1. Project Overview
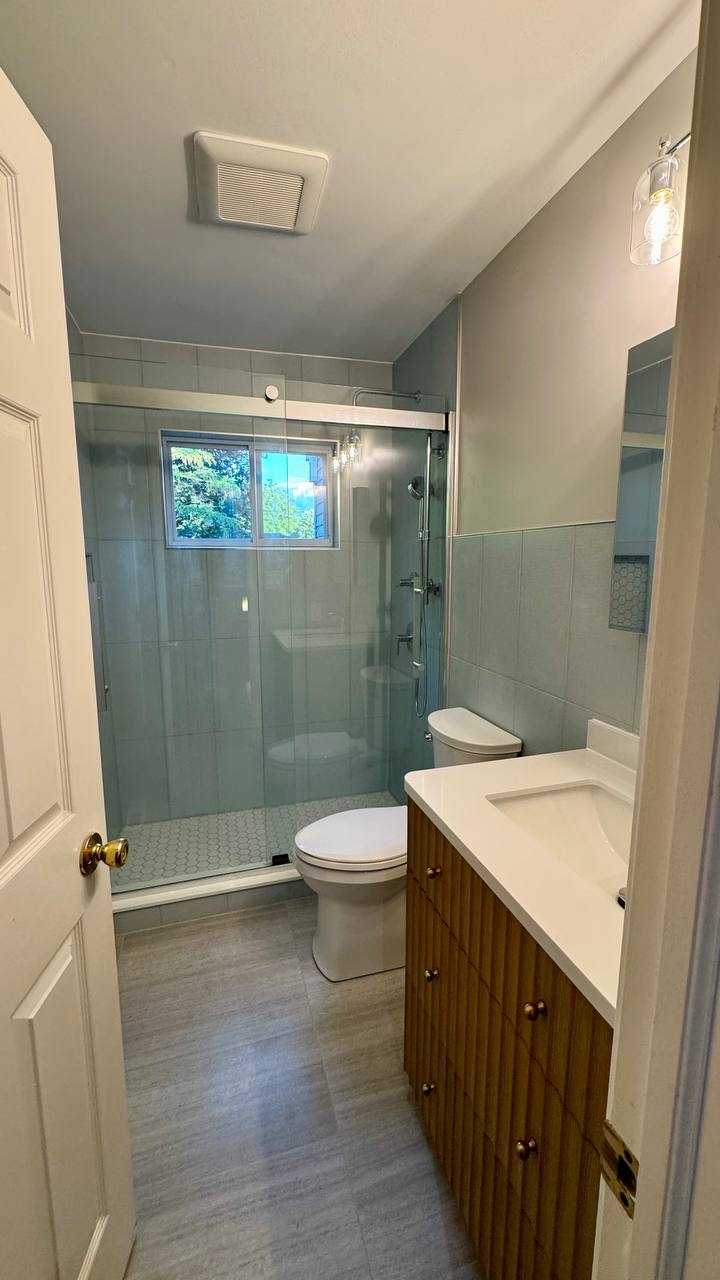
This bathroom remodeling project in Geneva, IL involved a complete renovation with significant layout and structural changes.
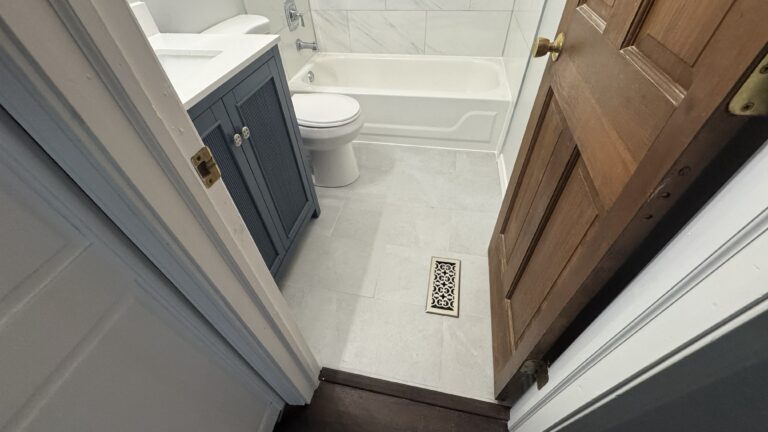
The existing second-floor bathroom was completely updated, including demolition of the existing bathtub, sink, toilet, tile, partial drywall, fan, and closet area.
The bathroom layout was modified to create additional functionality and a custom floor-to-ceiling niche. The project also included relocating plumbing, installing a new window on the exterior wall, rebuilding portions of the walls and ceiling, and installing a completely new shower and tile system.
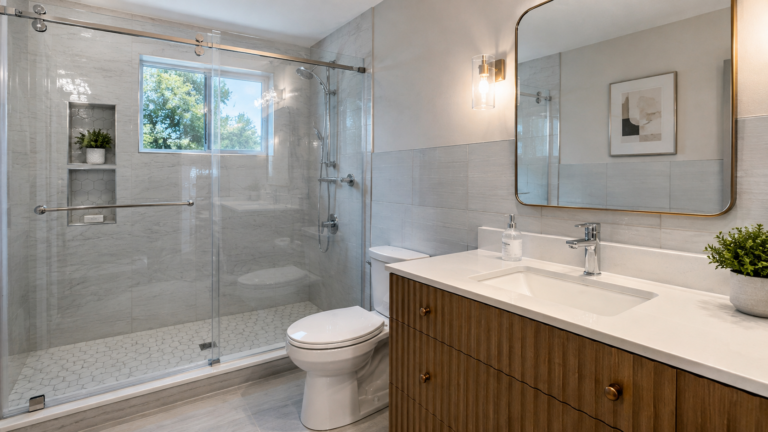
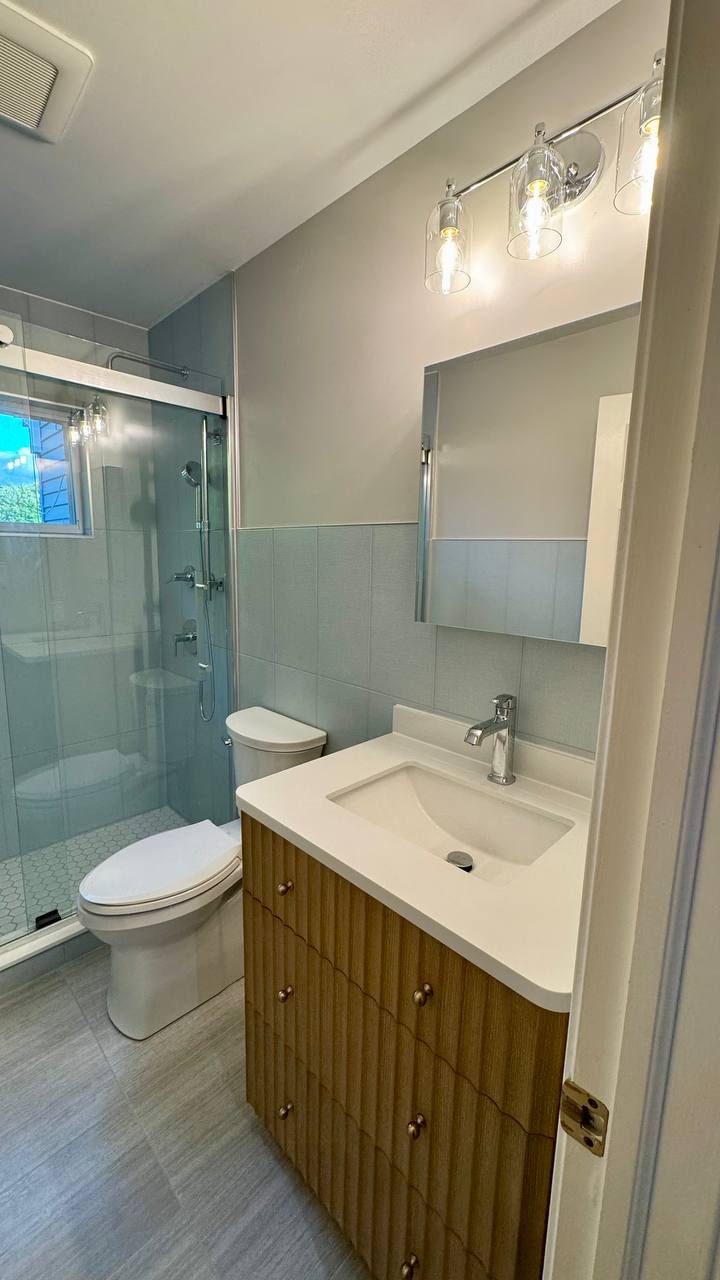
The finished bathroom combines a bright, modern appearance with practical features designed for everyday use.
2. The Bathroom Before the Remodel
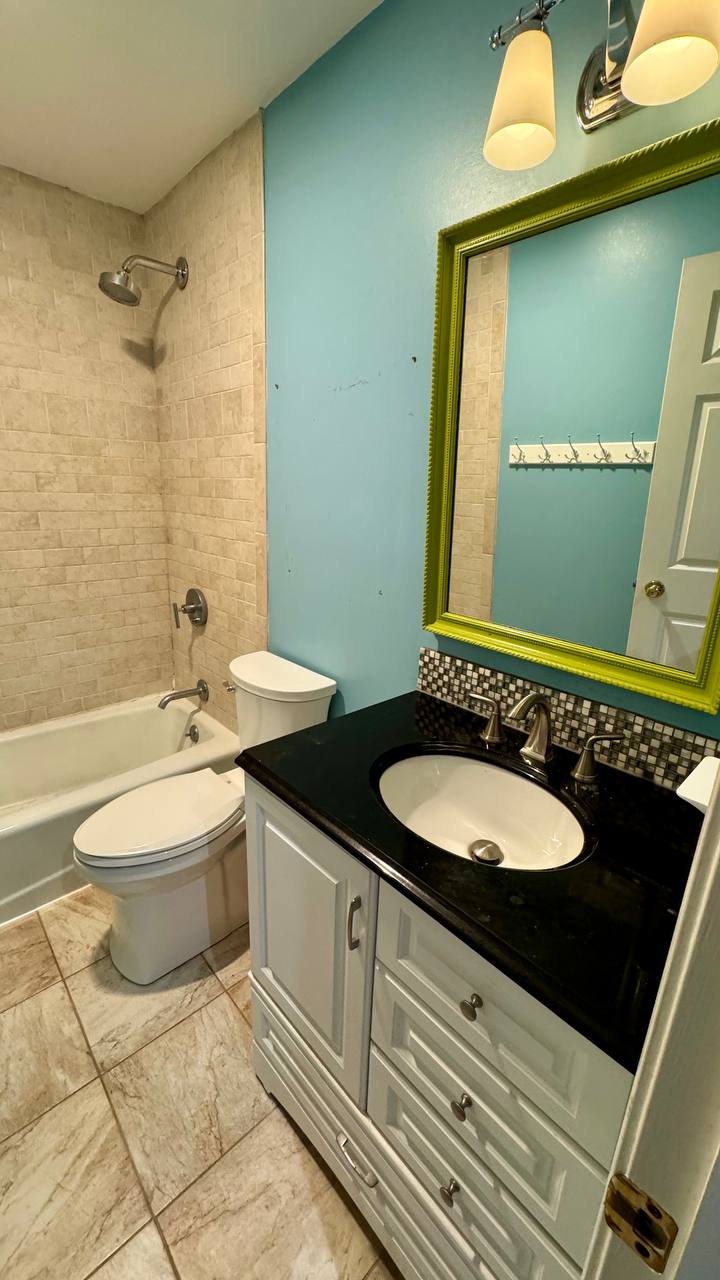
The project began with demolition of the existing bathroom.
We removed the second-floor bathtub, sink, toilet, existing tile, partial drywall around the bathtub, bathroom fan, and closet components.
After demolition, the space was prepared for the new layout and construction.
The existing conditions were carefully addressed before beginning the new installation so the bathroom could be rebuilt around the updated design.
3. Layout and Structural Modifications
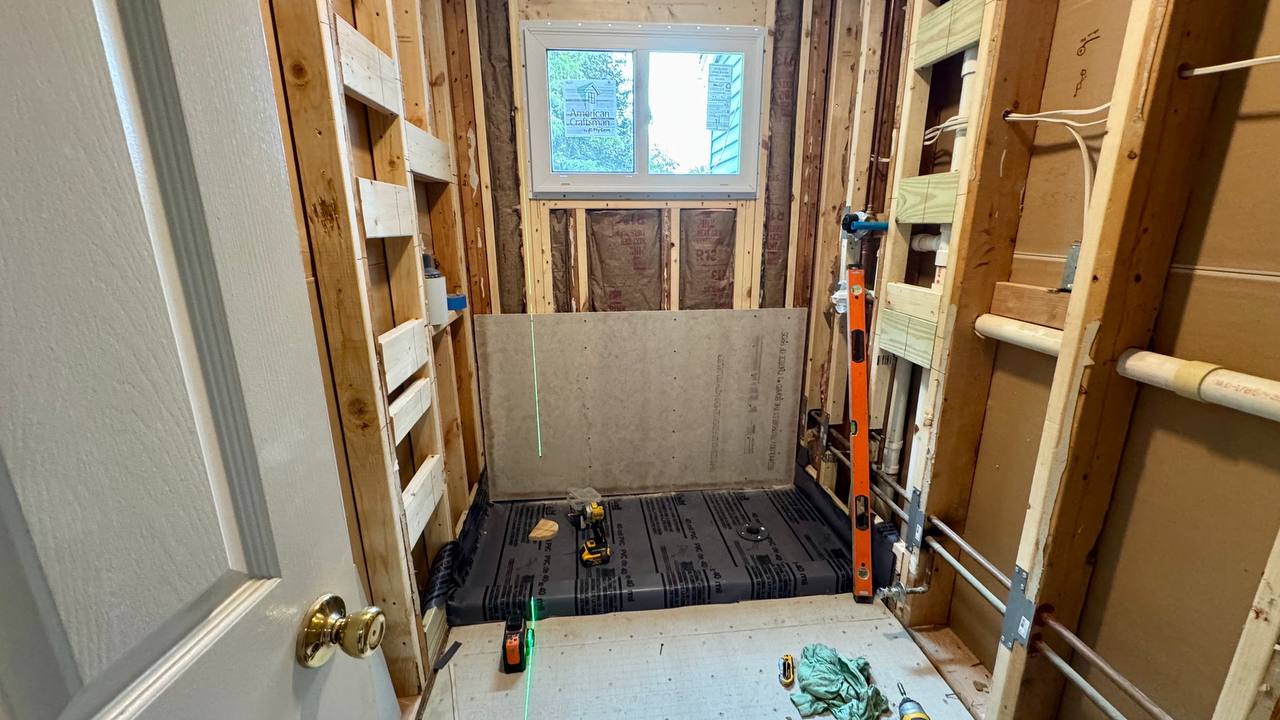
One of the most significant parts of this renovation was changing the bathroom layout.
Space from two existing closets — one in the hallway and one in the bedroom — was incorporated into the bathroom design to create a new floor-to-ceiling niche.
One wall was relocated to accommodate the new layout. The existing hallway closet opening was closed with drywall, and the bedroom closet opening was reduced in size.
New drywall was installed and finished as part of the reconstruction.
These changes allowed the existing space to be used more efficiently while creating additional storage and a more functional bathroom layout.
4. New Window for More Natural Light
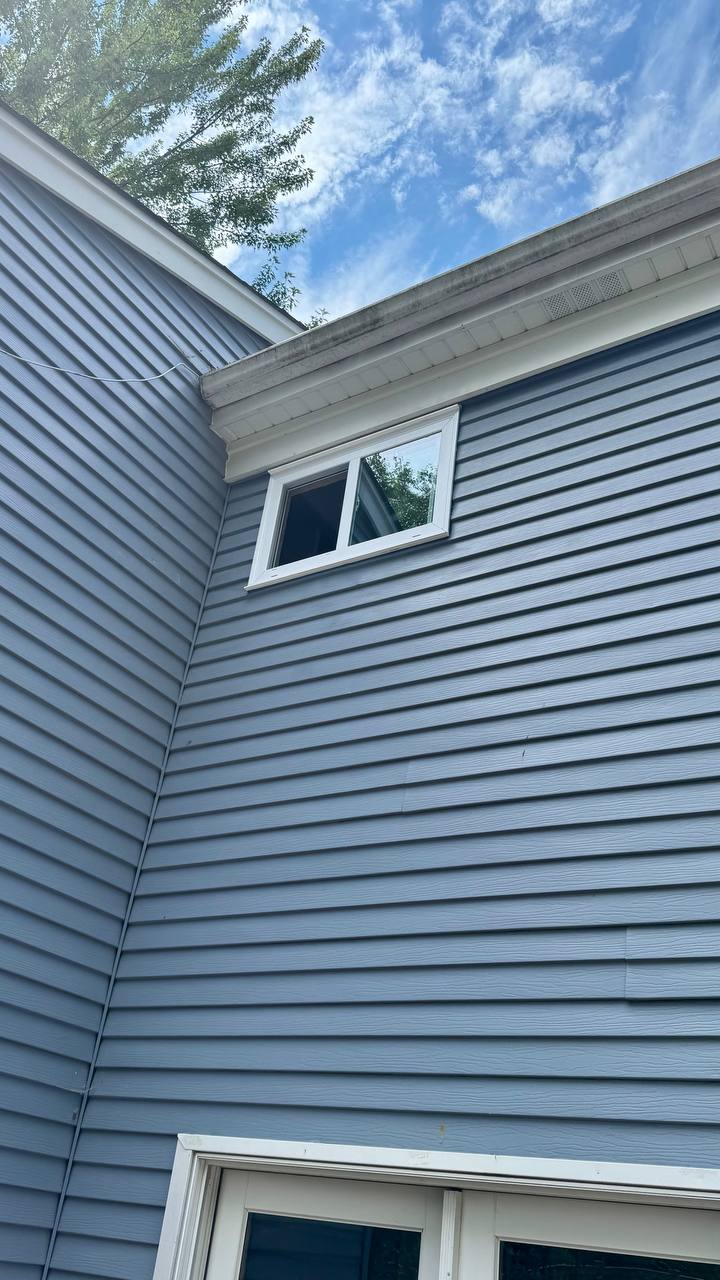
A new window was installed on the exterior bathroom wall as part of the renovation.
The addition of the window brought more natural light into the bathroom and helped create a brighter, more open feeling.
The window installation was coordinated with the overall wall reconstruction and finished as part of the completed bathroom design.
5. Custom Tile Installation
New ceramic tile was installed throughout the bathroom as part of the renovation.
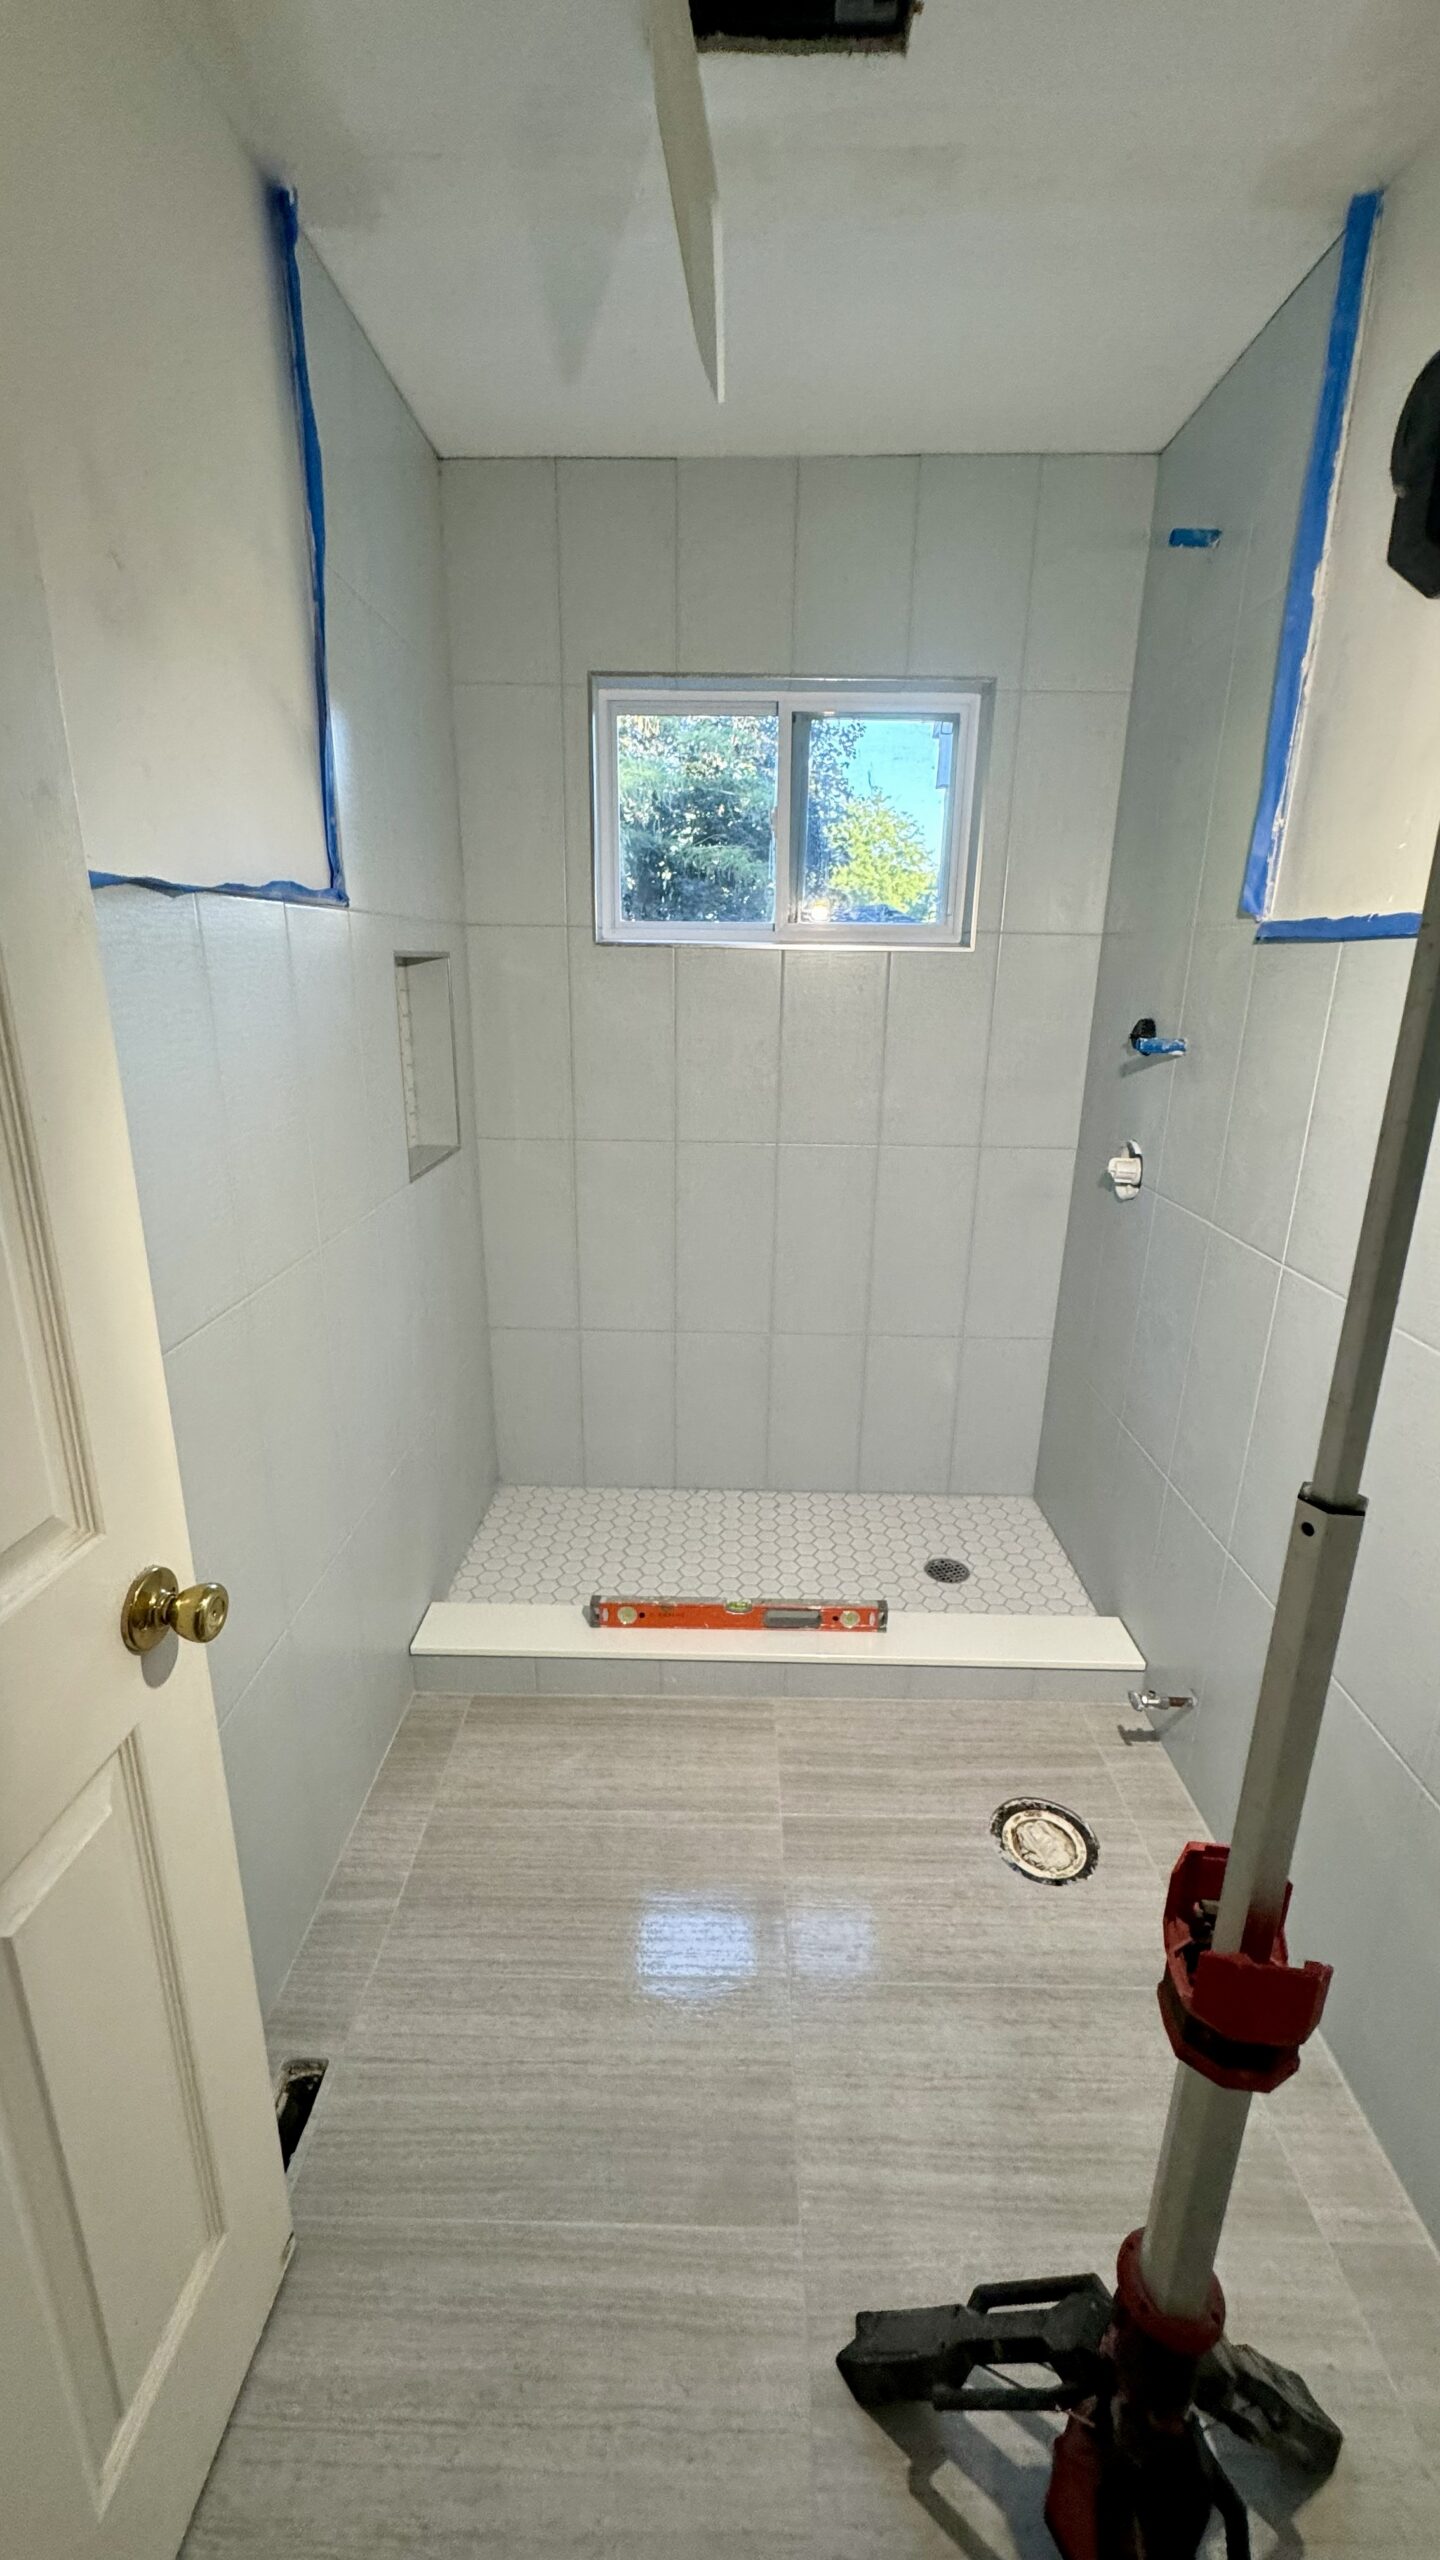
The shower walls were tiled from floor to ceiling, creating a continuous and modern appearance. Tile was also installed on the other bathroom walls to approximately half-height.
The shower floor and built-in niche were finished with mosaic tile, adding visual detail and creating a distinct finish within the shower area.
Cement board was installed on the bathroom floor before the new ceramic floor tile was installed.
Careful attention was given to the tile layout, transitions, and exposed edges to achieve a clean finished appearance.
6. Custom Shower and Plumbing
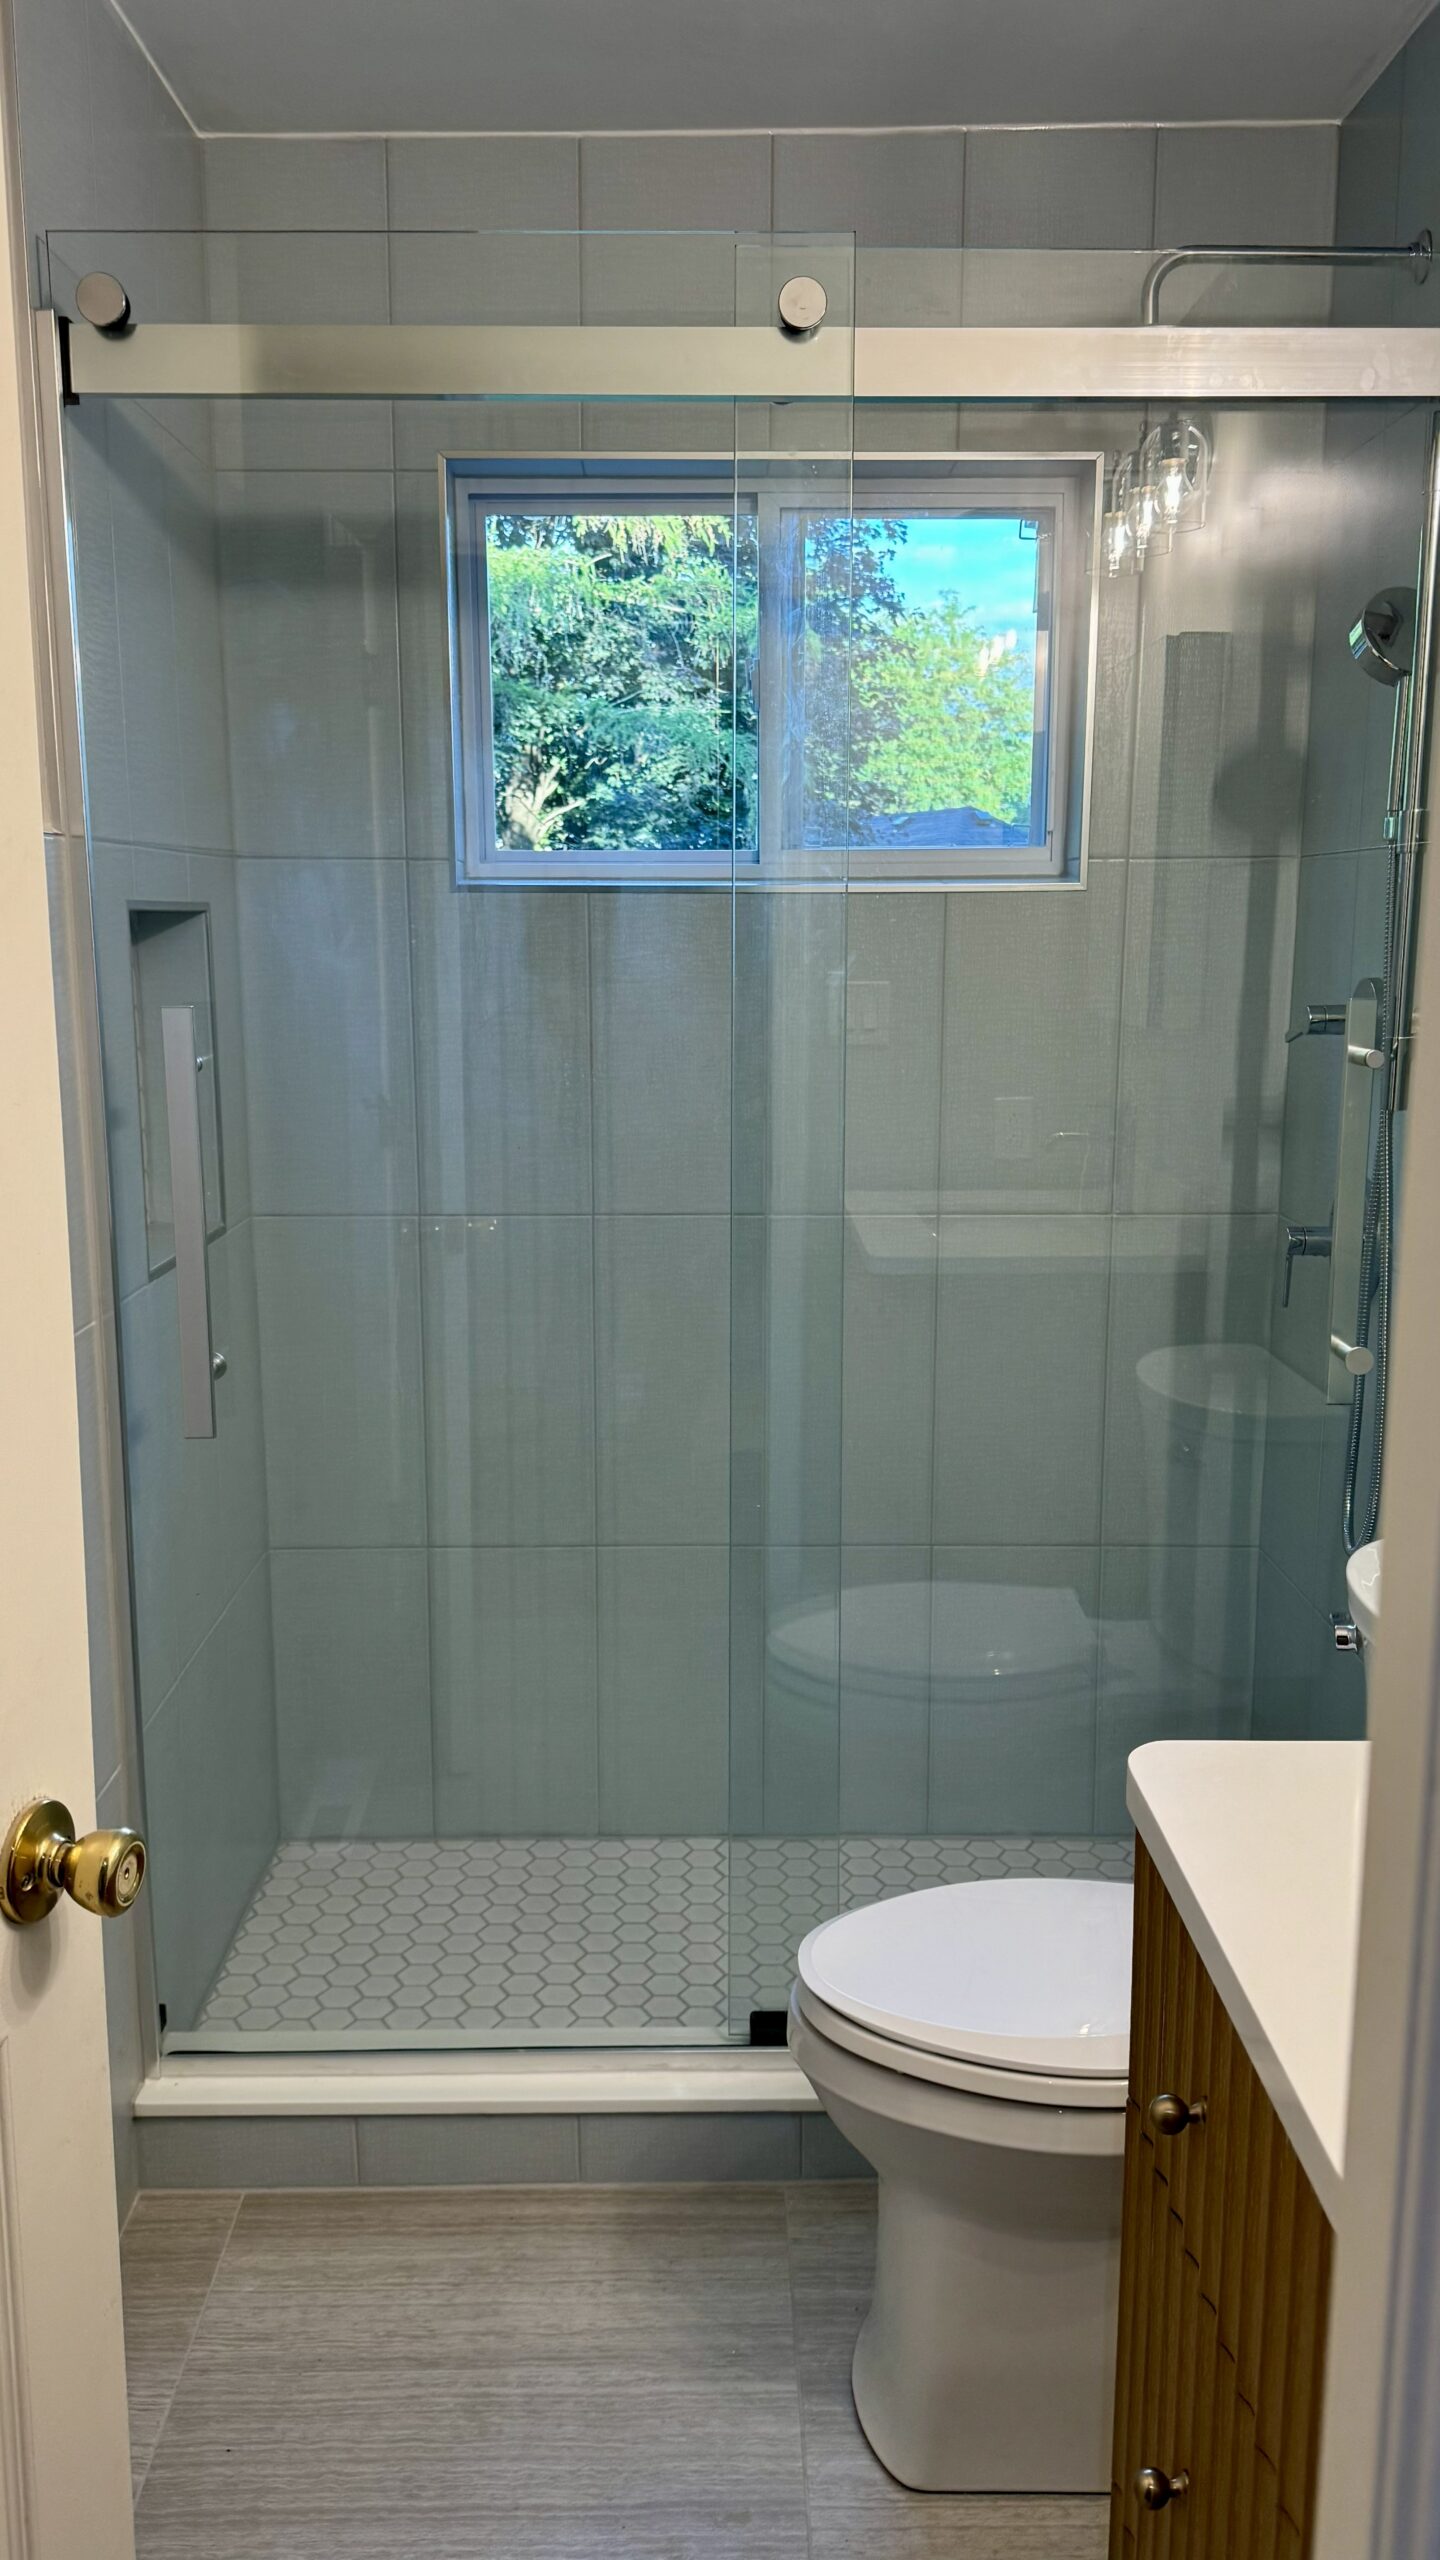
The original bathtub was replaced with a new custom shower.
Plumbing was modified to accommodate the new bathroom layout, including relocation of pipes and installation of a new faucet, toilet, sink, and shower drain.
The shower area was prepared with cement board around the shower pan before the new tile installation.
A built-in niche was created in the shower wall to provide convenient storage without taking up additional floor space.
The completed shower was finished with glass sliding shower doors for a clean, modern appearance.
7. Built-In Shower Niche
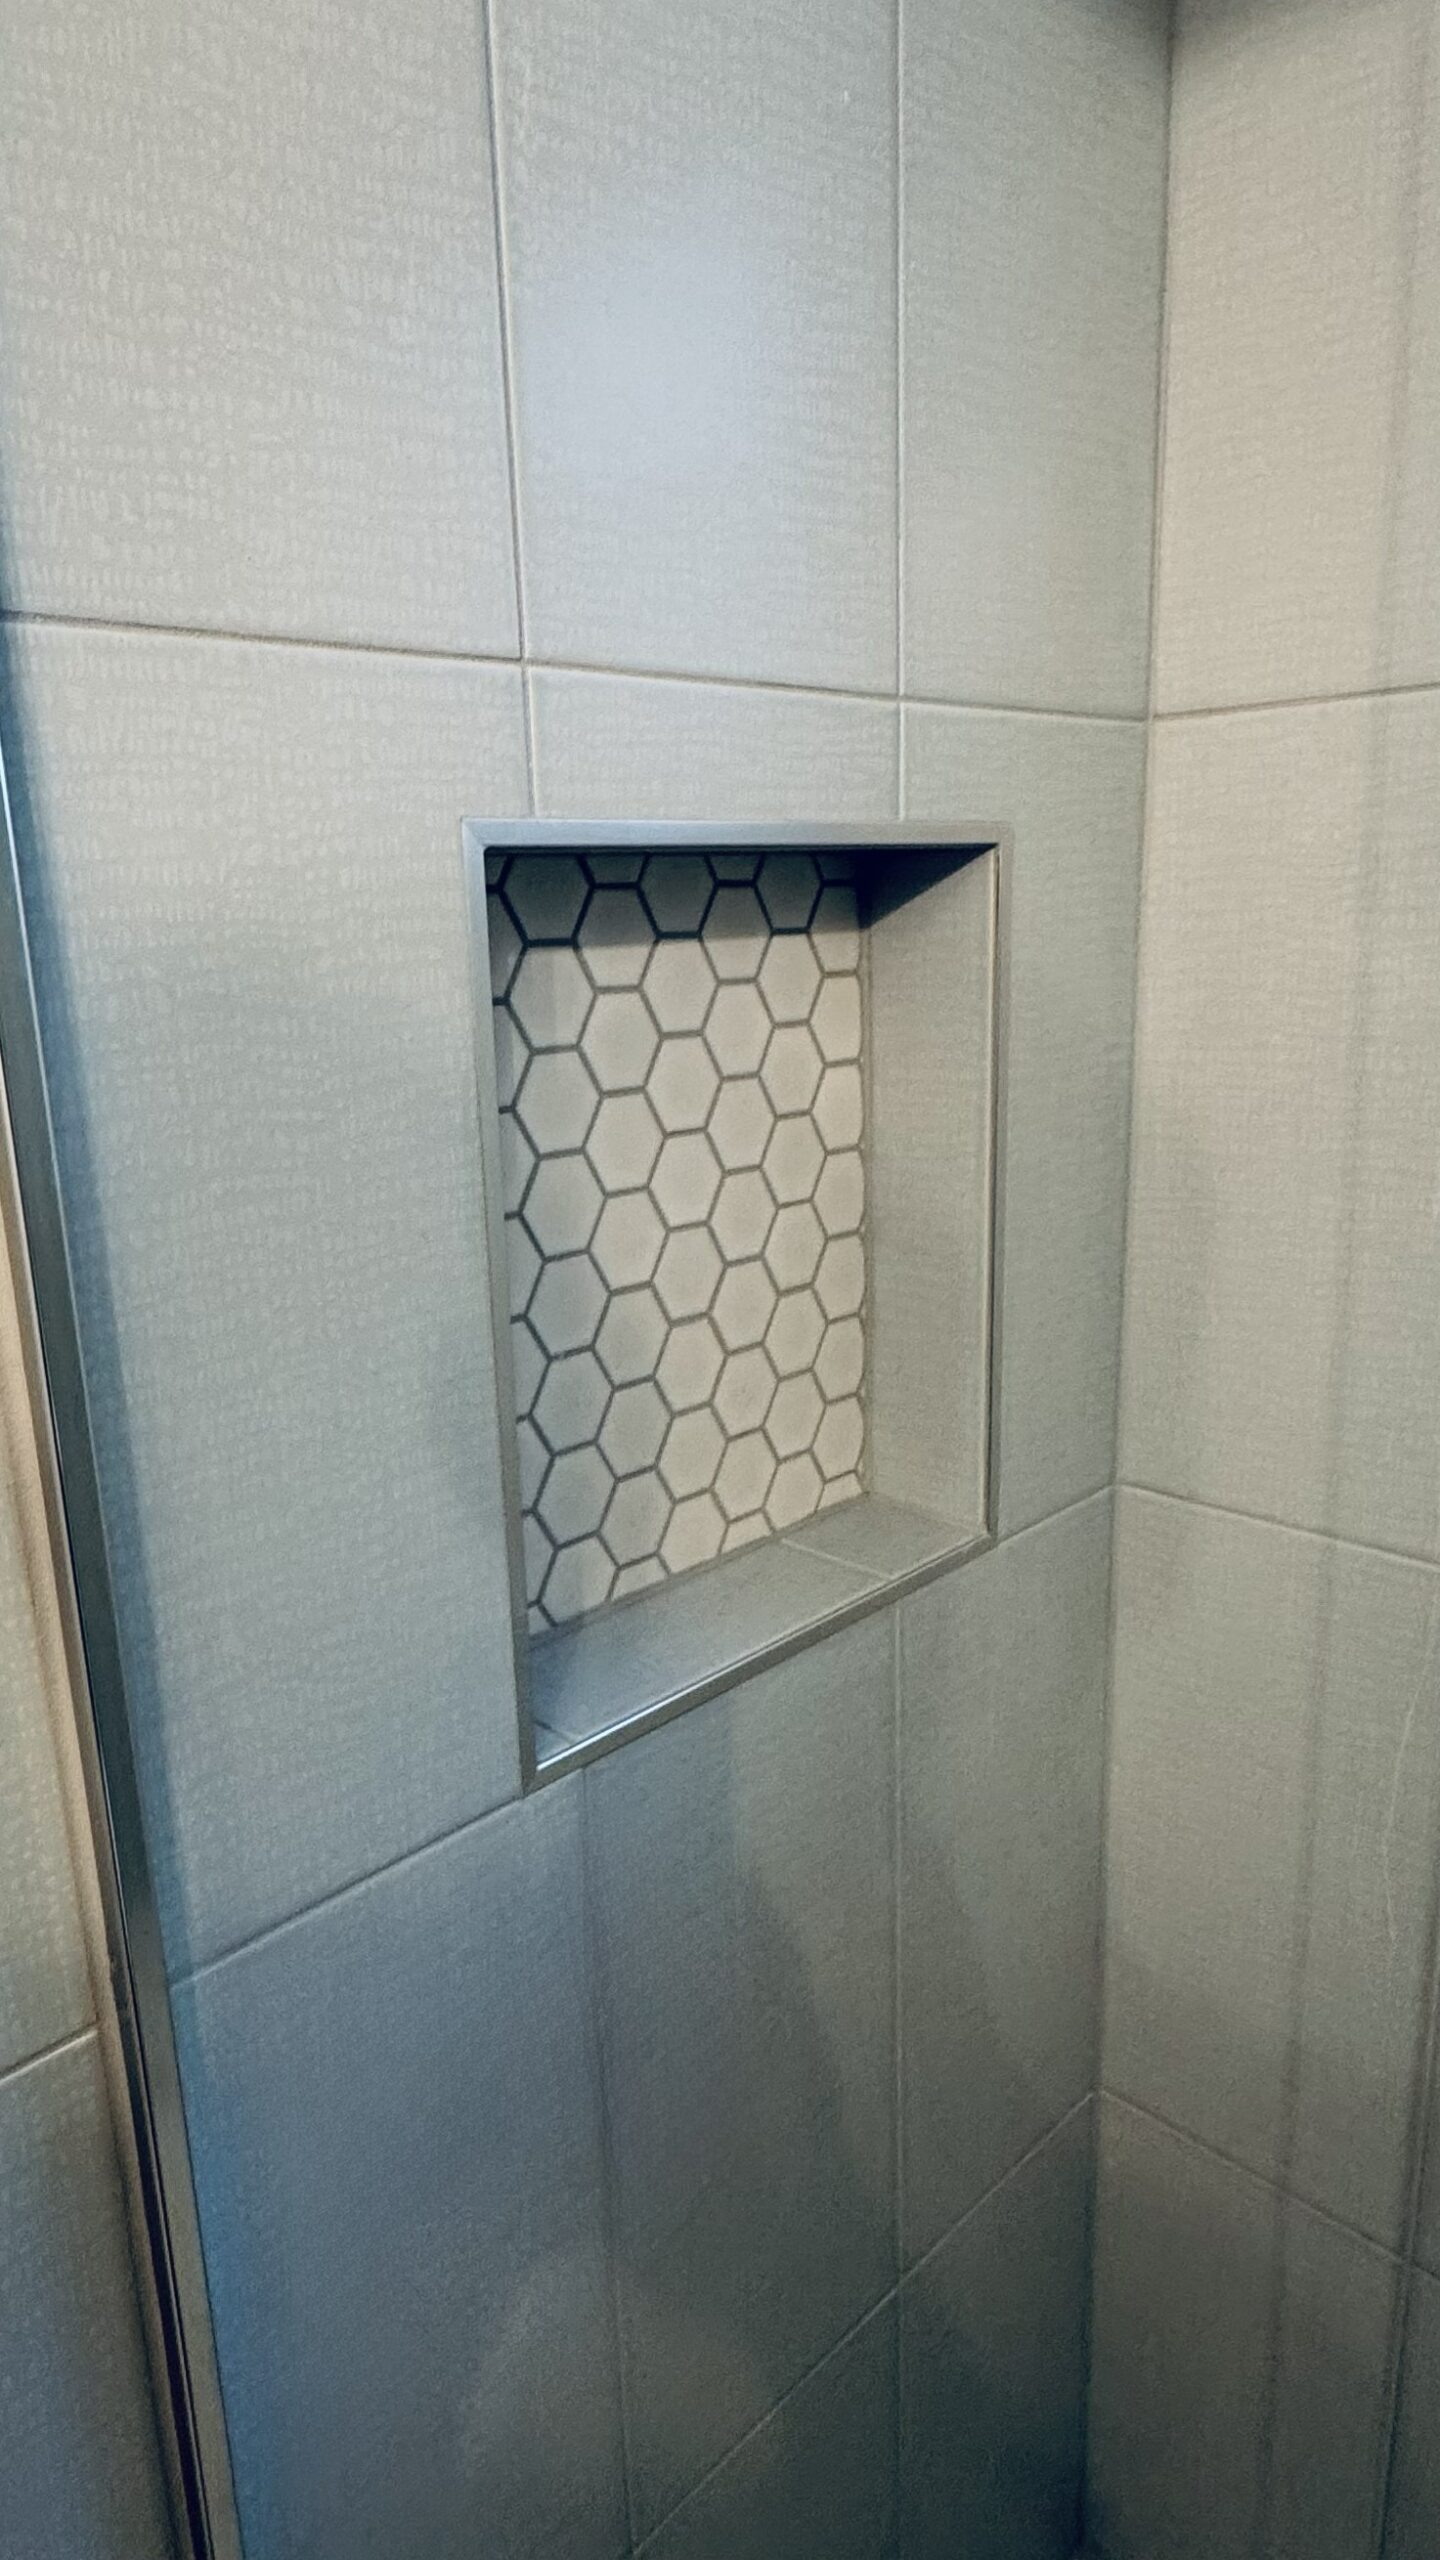
The new shower includes a custom built-in niche designed for convenient everyday storage.
The niche was finished with mosaic tile and an engineered stone shelf.
The engineered stone shelf provides a durable surface that is well suited for a wet bathroom environment while creating a clean transition within the tiled niche.
The combination of mosaic tile and the stone shelf adds a custom design detail to the shower while keeping the storage area practical and easy to use.
8. Updated Bathroom Lighting and Electrical
The electrical components of the bathroom were also updated during the renovation.
We replaced the existing ceiling fan and installed a new wall sconce.
The electrical work was coordinated with the new bathroom layout and the relocated walls to provide appropriate lighting and ventilation for the finished space.
9. Finishing and Final Details
After the major construction and installation work was completed, the bathroom received its final finishes.
Tile joints were grouted, affected walls and ceiling areas were spackled and painted, and new trim and baseboards were installed.
The final finishing work included careful attention to transitions between tile, walls, trim, and fixtures.
These details helped create a clean and cohesive appearance throughout the renovated bathroom.
The Final Result
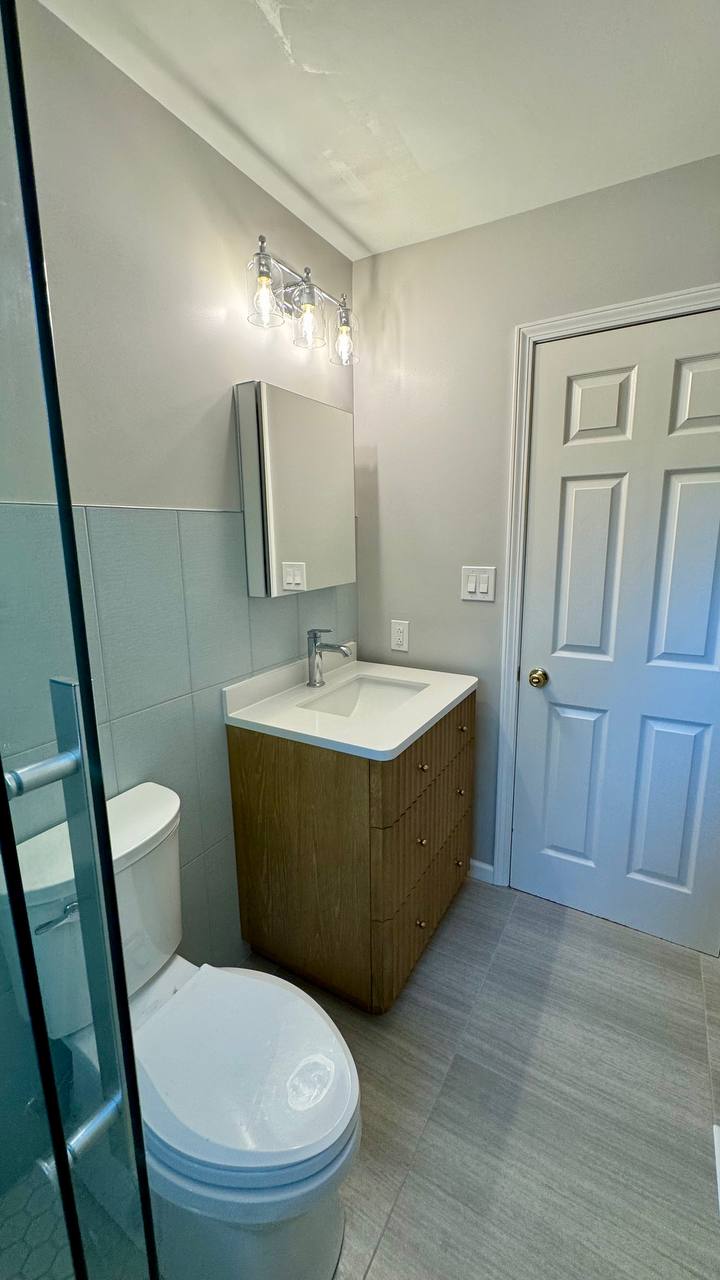
The completed bathroom is a significant transformation from the original space.
The new layout makes better use of the available area, while the custom shower, built-in niche, mosaic tile, engineered stone shelf, and glass sliding doors create a modern and functional shower area.
The new exterior window brings additional natural light into the bathroom, while the updated plumbing, lighting, ventilation, flooring, walls, trim, and finishes complete the renovation.
The result is a bright and functional bathroom designed for everyday comfort and long-term use.
10. Bathroom Remodeling in Geneva and Nearby Areas
Euro Pros Remodeling provides bathroom remodeling and home improvement services in Geneva and surrounding Chicago suburbs.
Our team can coordinate complete bathroom renovations, including layout changes, demolition, plumbing, electrical work, tile installation, custom shower construction, fixtures, painting, trim, and final finishing.
From the initial preparation through inspections and completion, we focus on clear communication, quality workmanship, and attention to detail.
Planning a bathroom remodel? Contact Euro Pros Remodeling to discuss your project and request an estimate.