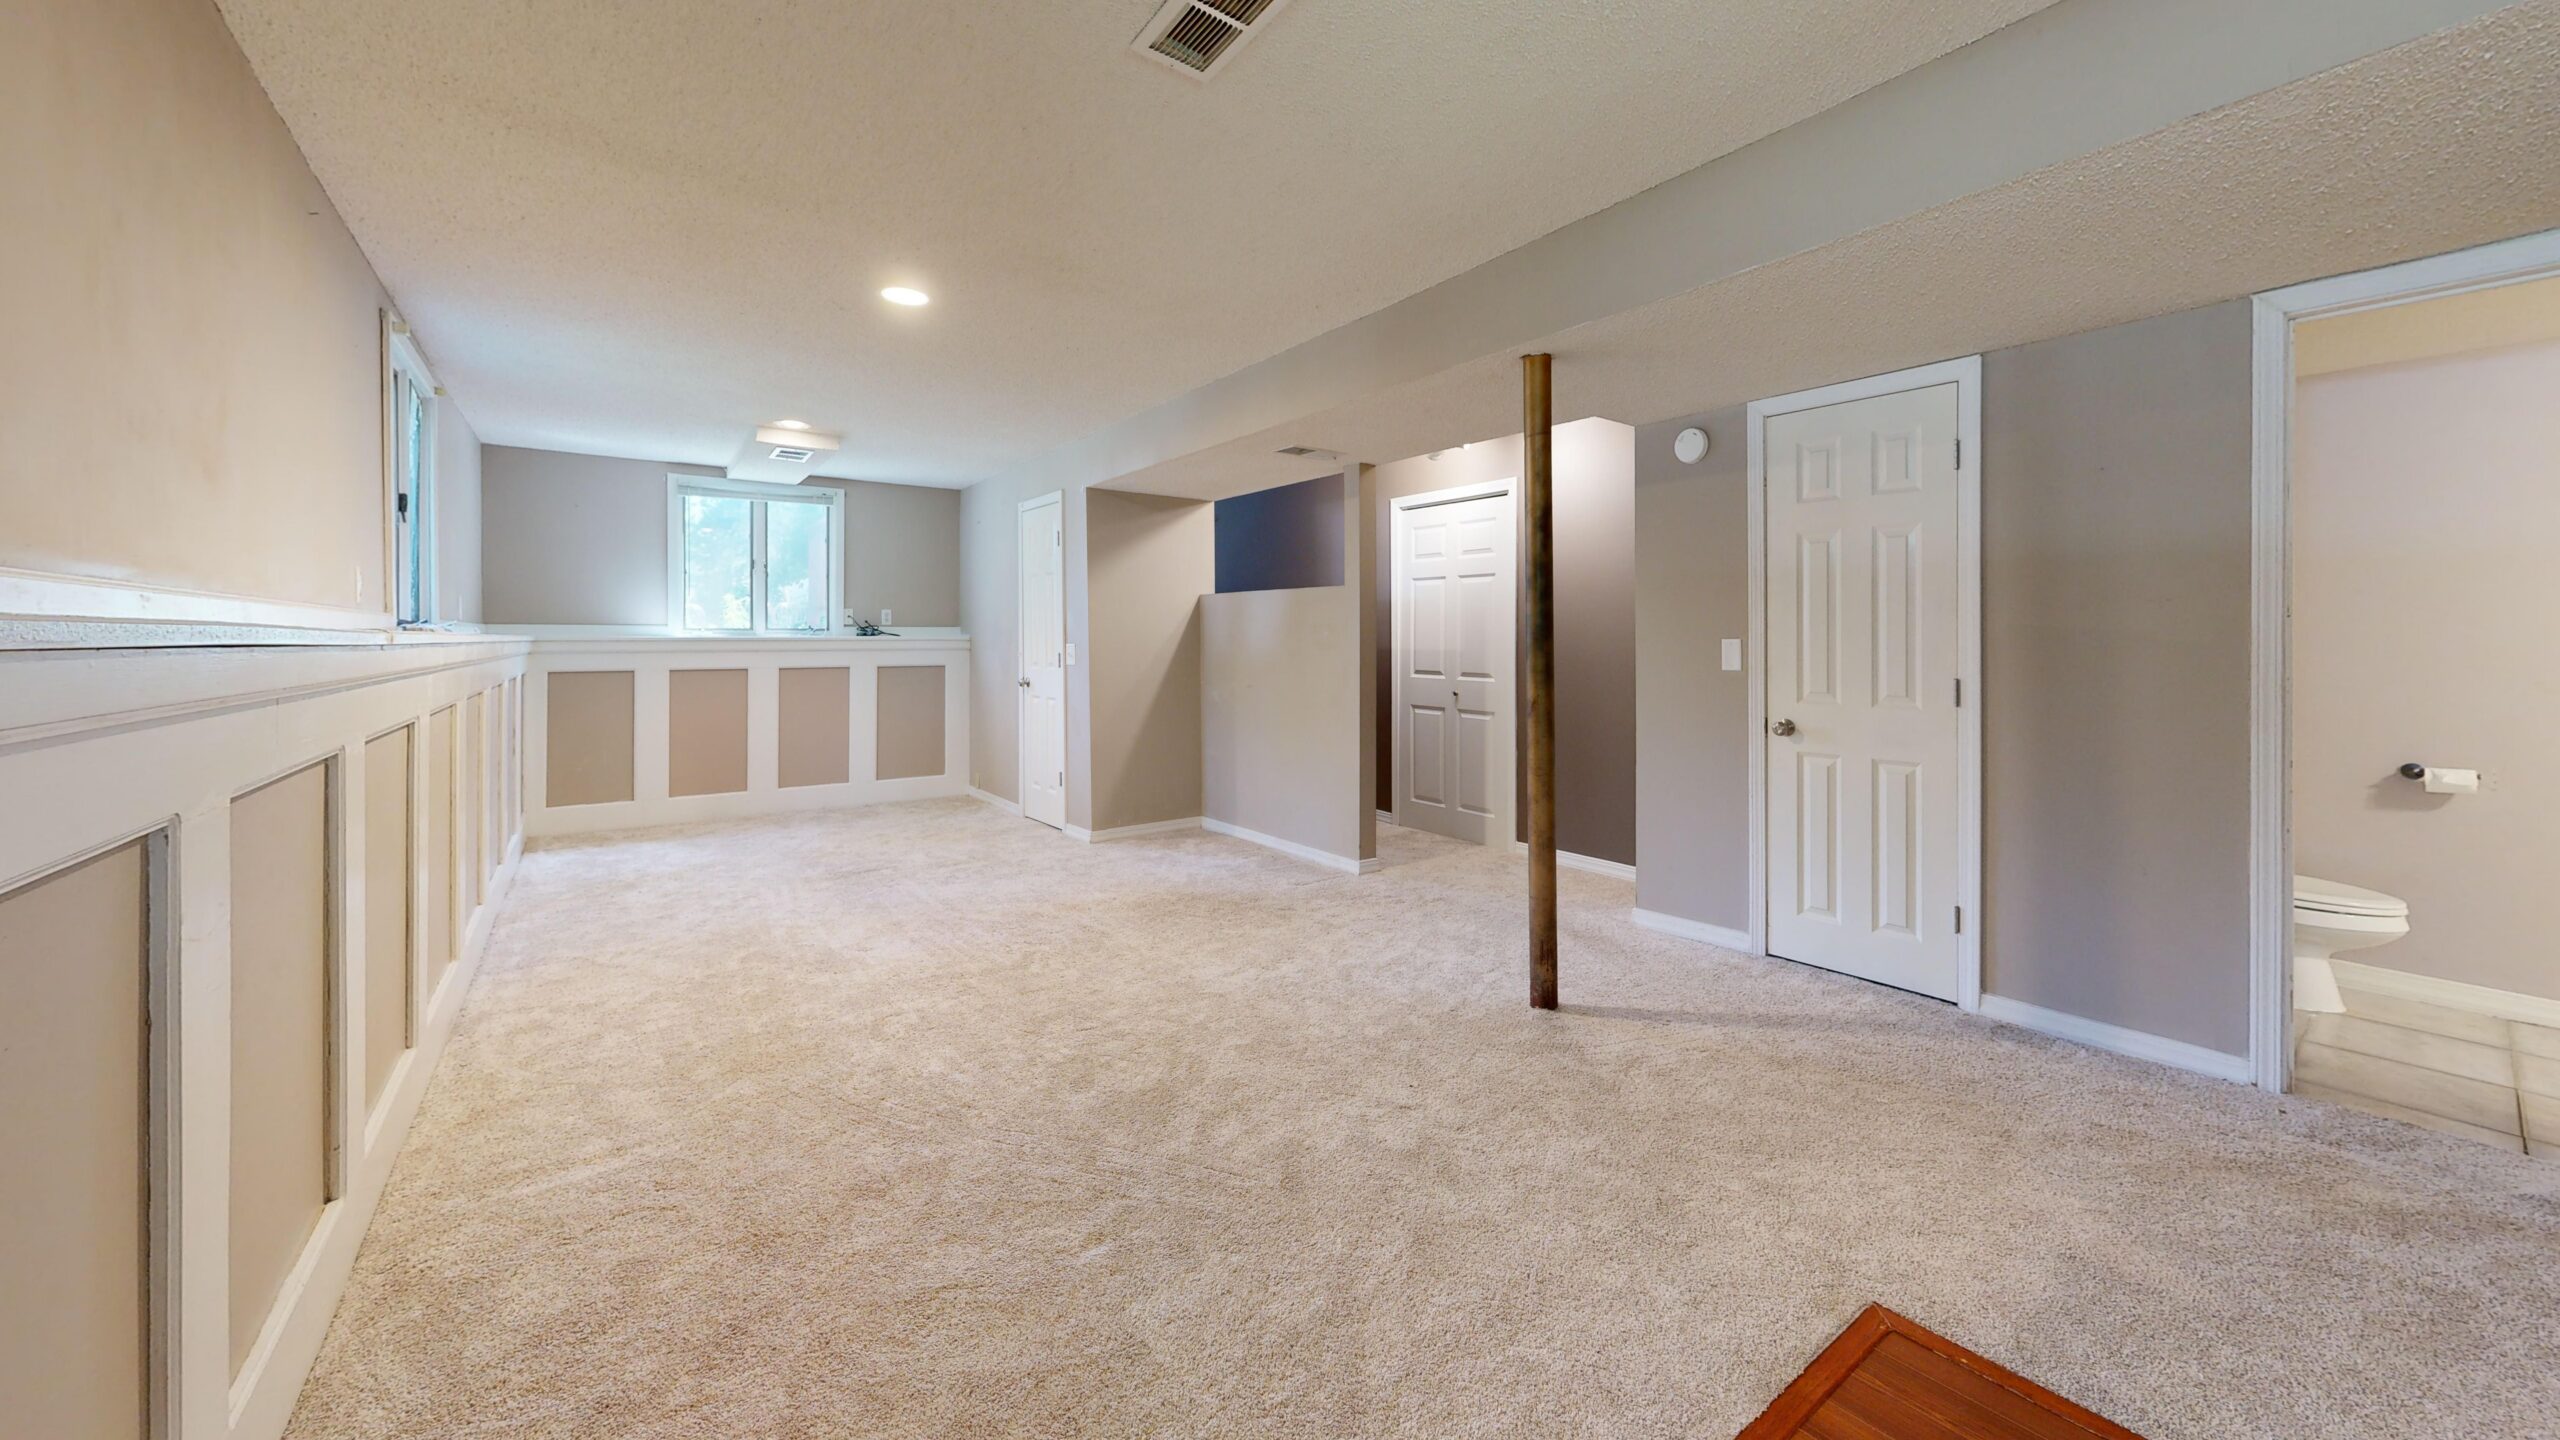
One of the first questions homeowners ask when planning a basement project is: How much will it cost?
The answer depends on much more than the size of the basement.
A simple basement finishing project may involve framing, drywall, flooring, and paint. A more complete renovation may also require new electrical wiring, recessed lighting, HVAC work, plumbing, doors, trim, multiple rooms, or a basement bathroom.
Current 2026 cost guides show a wide range for basement projects. National estimates for basement finishing can range from roughly $15,000 to $75,000 depending on the size and scope, while full basement remodeling projects can fall into a different and often higher range. Chicago-area estimates also vary significantly depending on the size of the basement and the systems and finishes being added.
This is why the most useful way to estimate a basement project is to look at the scope of work, rather than relying on one price-per-square-foot number.
1. Basement Finishing vs. Basement Remodeling: What's the Difference?
The terms basement finishing and basement remodeling are often used interchangeably, but they can describe different levels of work.
Basement finishing generally means taking an unfinished or partially finished basement and turning it into usable living space. This may include framing walls, electrical work, drywall, flooring, doors, trim, and painting.
Basement remodeling can involve a more extensive transformation of an existing finished or partially finished space. It may include changing the layout, adding rooms, upgrading electrical systems, modifying HVAC, adding plumbing, or installing a bathroom.
A simple finishing project may therefore cost considerably less than a complex basement remodel.
When comparing estimates, make sure you know which type of project you are actually pricing.
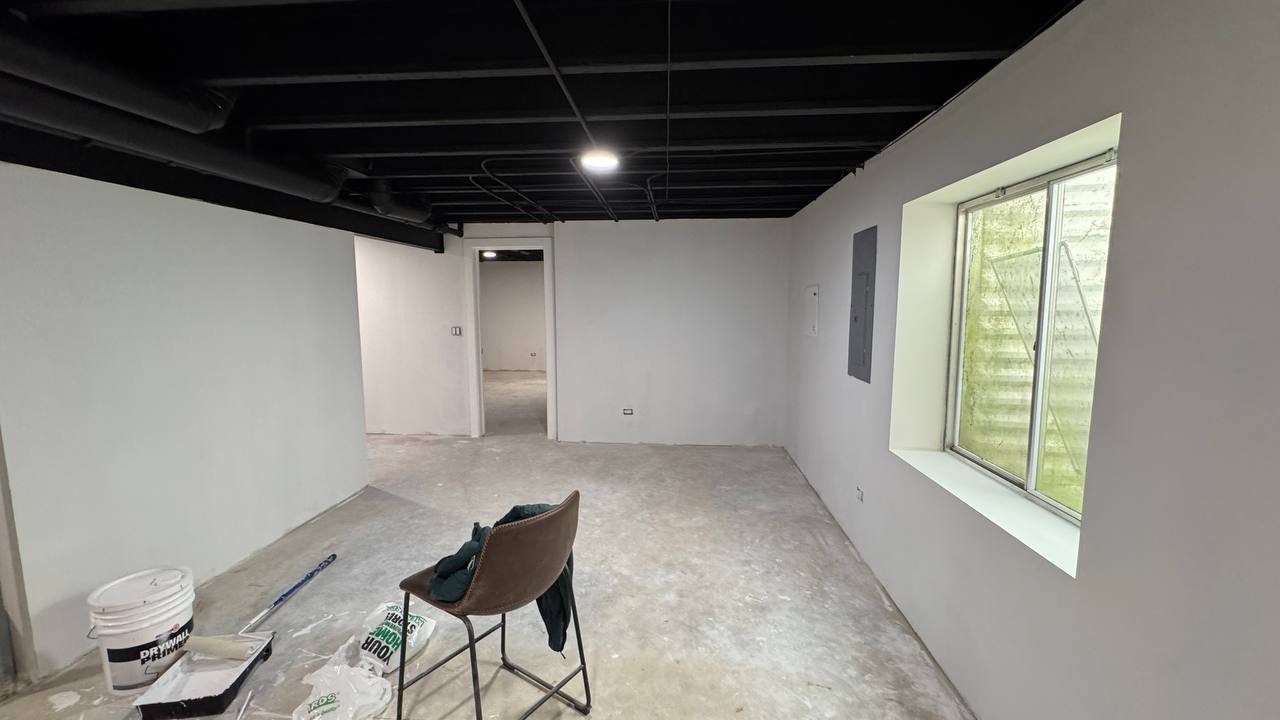
2. What Is Included in the Cost of Finishing a Basement?
A typical basement finishing project can include many different stages of construction.
Depending on the project, the scope may include:
- Layout and planning
- Framing
- Electrical wiring
- Recessed lighting
- HVAC work
- Insulation where required
- Drywall
- Taping and joint compound
- Sanding
- Flooring
- Doors
- Door trim
- Baseboards
- Painting
- Cleanup
If the basement includes a bathroom, additional plumbing, ventilation, electrical, waterproofing, and finish work may be required.
The more trades involved, the more important it becomes to have one clearly defined scope of work.
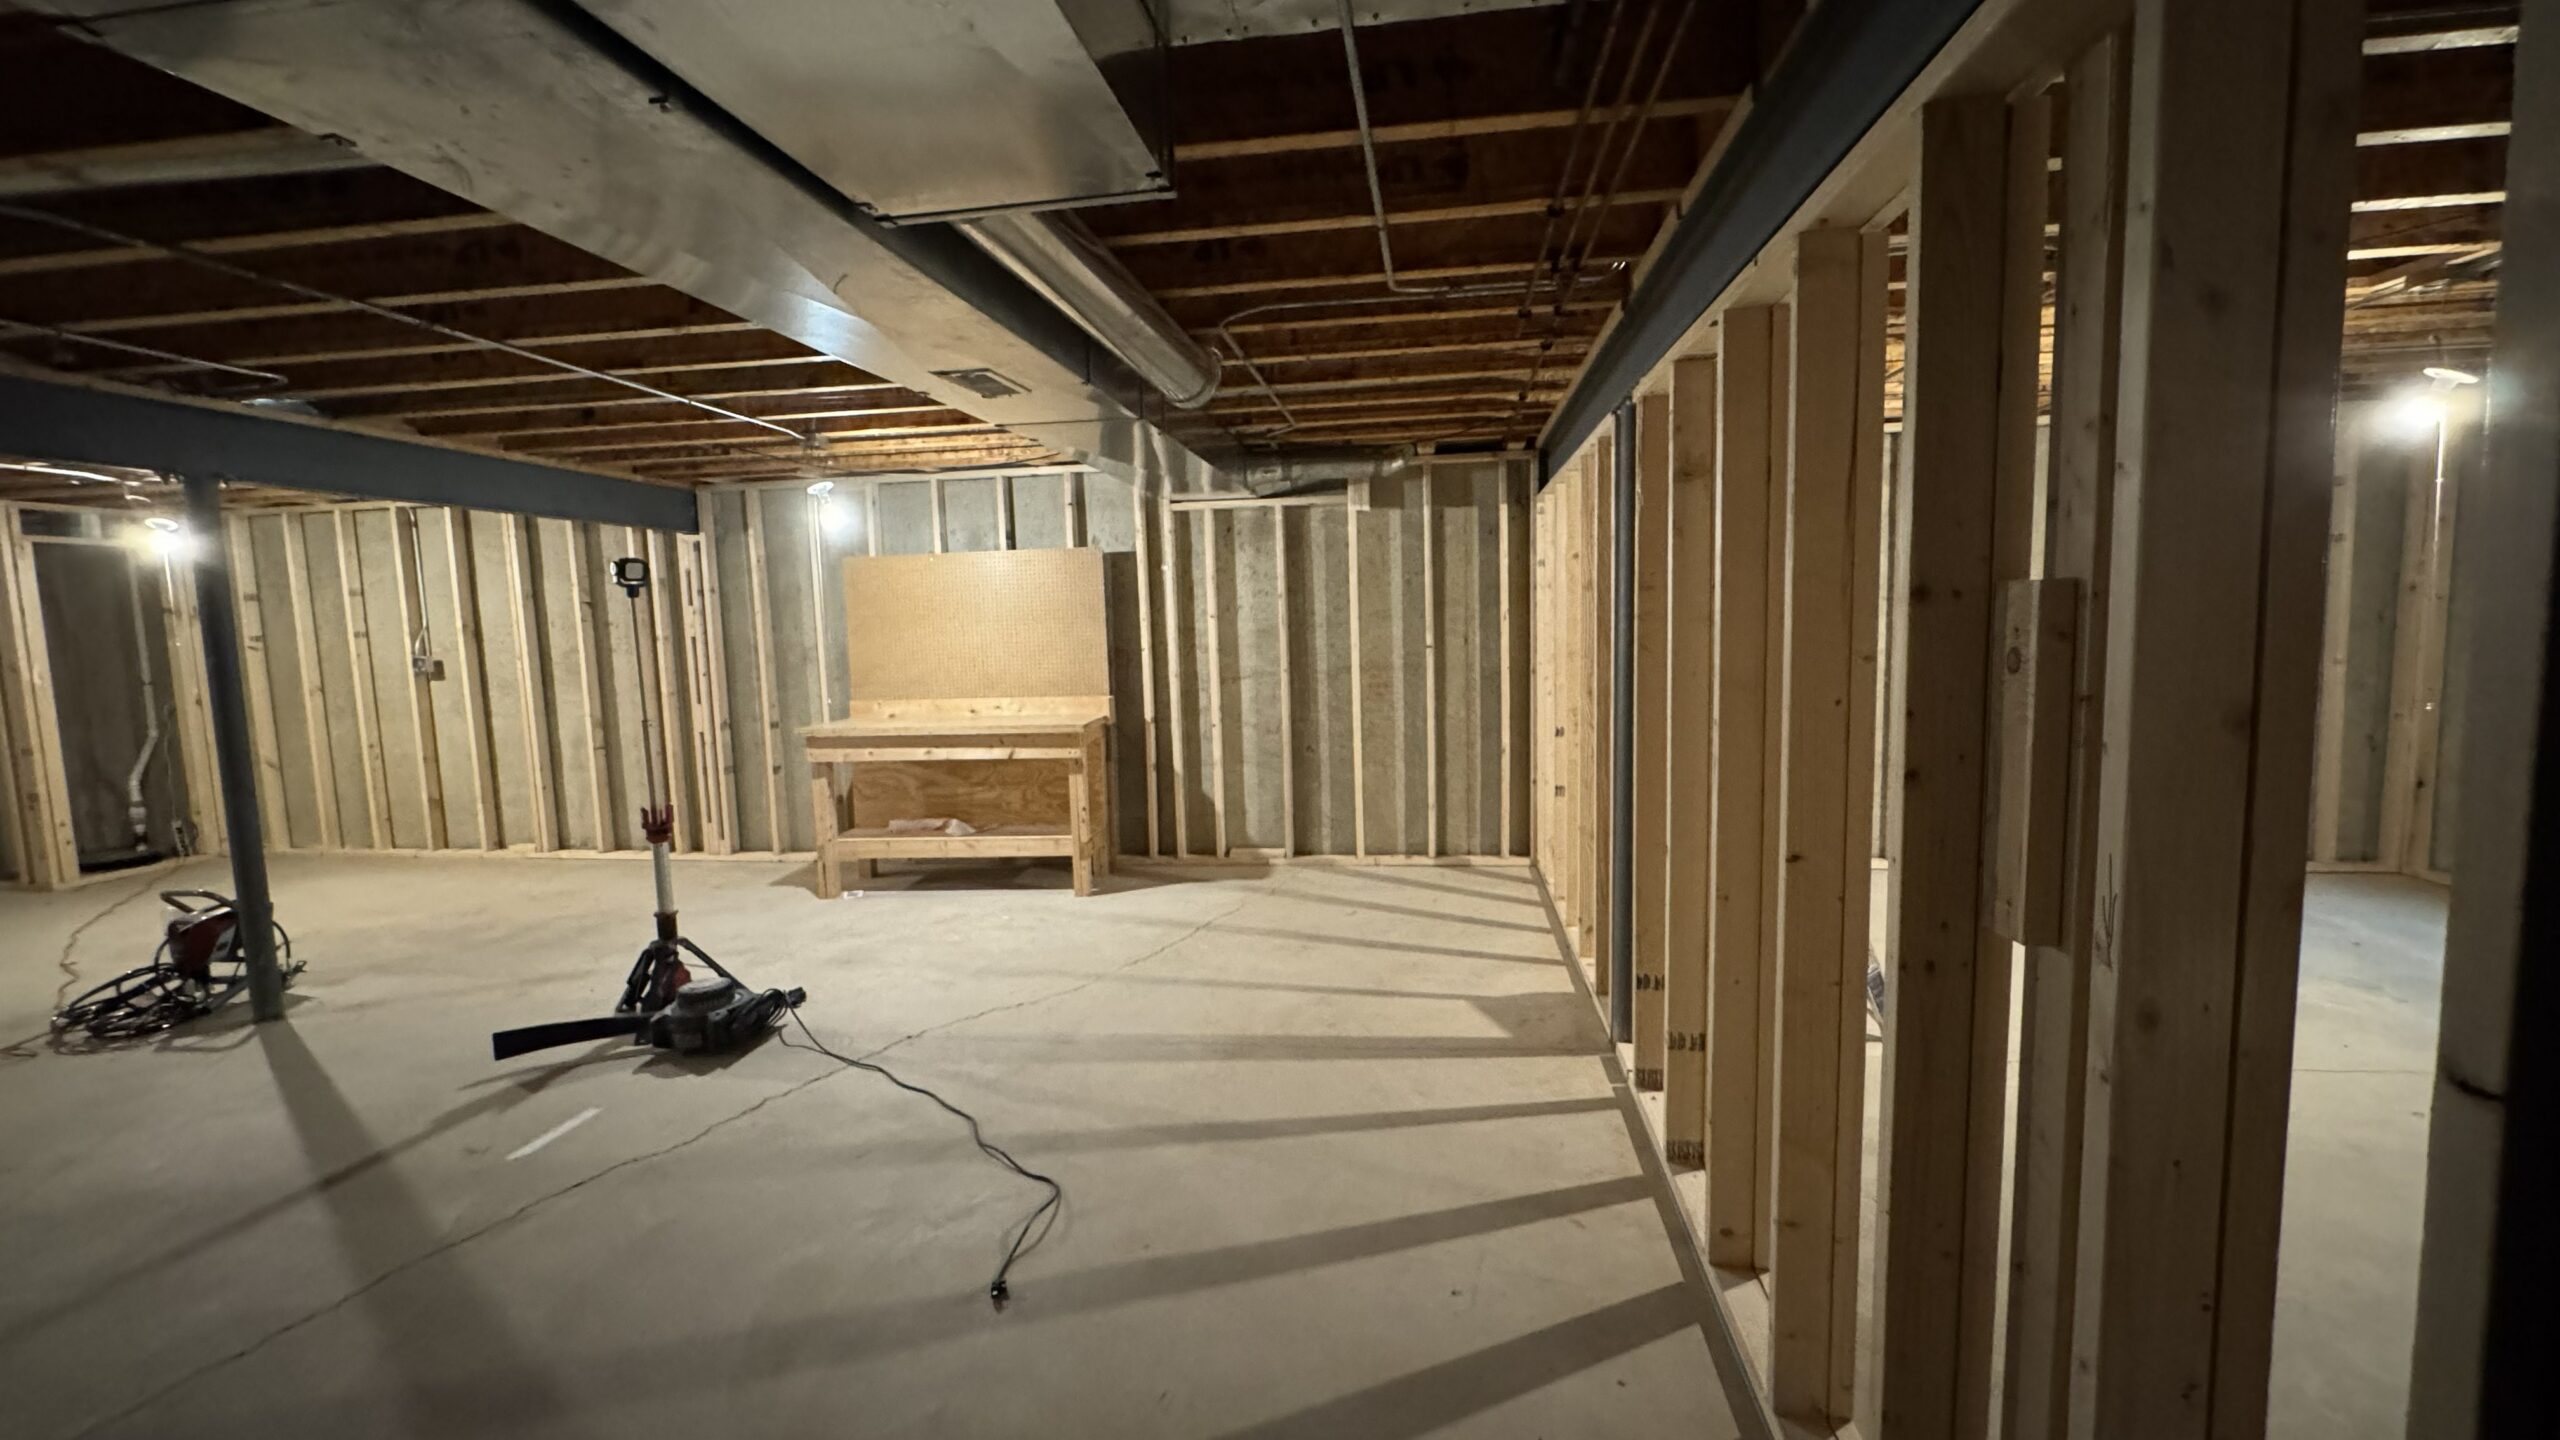
1. Framing
Framing creates the basic structure of the finished basement.
This may include exterior walls, interior partition walls, closets, utility rooms, and framing around existing mechanical systems.
The complexity depends on the basement layout and what already exists.
A basement with several rooms and closets will require more framing than a large open recreational space.
2. Electrical
Electrical work is another major part of many basement finishing projects.
Depending on the design, the basement may need:
- New outlets
- Light switches
- Recessed lights
- Wall lighting
- Dedicated circuits
- Wiring for entertainment equipment
- GFCI protection where required
Electrical work should be planned before the walls and ceilings are closed.
3. Drywall
After framing and rough electrical and mechanical work are completed, drywall can be installed.
The cost is not only the drywall itself. The complete process may include hanging the drywall, taping seams, applying joint compound, sanding, and preparing the surface for paint.
A smooth, properly prepared surface is an important part of the finished appearance.
4. Doors and Trim
Interior doors, door casings, and baseboards are easy to overlook when creating a budget.
However, a basement with several rooms can require multiple doors and significant amounts of trim.
These finish details can make a large difference in how complete and polished the basement feels.
3. How Much Does Basement Finishing Cost Per Square Foot?
Cost per square foot can be useful as a starting point, but it should not be treated as a final project price.
Current 2026 national estimates for basic basement finishing are commonly around $7 to $23 per square foot, while full basement remodeling can be considerably more expensive.
Chicago-area pricing can be higher depending on labor rates, project complexity, local requirements, and the systems being added. One current Chicago estimate from Angi places basement finishing at approximately $55 to $120 per square foot, illustrating how different the result can be when the scope and local assumptions change.
These numbers should therefore be treated as general planning ranges, not a quote for a specific home.
For example, two 1,000-square-foot basements can have completely different project costs.
One may need only basic framing, drywall, and flooring.
The other may require multiple rooms, extensive electrical work, HVAC modifications, a bathroom, upgraded flooring, doors, trim, and more.
The second project will naturally have a much higher total cost even though the square footage is identical.
4. What Factors Have the Biggest Impact on Basement Remodeling Cost?
Several factors can significantly change the final budget.
1. Size of the Basement
A larger basement generally requires more framing materials, drywall, flooring, trim, electrical wiring, lighting, and labor.
However, size alone does not determine the price.
2. Number of Rooms
Creating multiple bedrooms, offices, closets, storage areas, or entertainment spaces increases the amount of framing, doors, electrical work, and finishing required.
3. Existing Condition
An unfinished basement is different from a partially finished or previously remodeled basement.
Existing damage, moisture, uneven floors, old wiring, or other conditions can increase the amount of preparation required.
4. Electrical Work
Adding many outlets, switches, recessed lights, or new circuits increases both materials and labor.
5. HVAC
Heating and air circulation are important in a finished basement.
Existing ducts may need to be modified or extended, and additional supply or return air may be required depending on the project.
6. Plumbing
Adding a bathroom, laundry room, wet bar, or other plumbing can significantly increase the project scope.
7. Flooring
Flooring selections range from relatively economical options to premium tile or specialty flooring.
The condition of the existing concrete floor may also require preparation or leveling.
8. Finish Level
Basic materials and standard finishes will generally cost less than premium flooring, custom cabinetry, upgraded lighting, specialty doors, or custom architectural details.
5. How Much Does a Basement Bathroom Add to the Budget?
Adding a bathroom can significantly increase the cost of a basement project because it introduces additional plumbing, electrical, ventilation, waterproofing, fixtures, and finish work.
The location of the existing plumbing also matters.
A bathroom located close to existing drain and water lines may require less work than one located far from the existing plumbing infrastructure.
Basement bathrooms may also require special consideration for drainage and sewage systems depending on the home.
Current Chicago-area estimates show that adding a basement bathroom can add several thousand dollars to a project, with Angi’s 2026 Chicago data estimating roughly $6,840 to $17,100 depending on the scope.
The actual cost for a particular home should be determined after evaluating the existing plumbing and basement conditions.
6. How Much Do Electrical and Lighting Upgrades Cost?
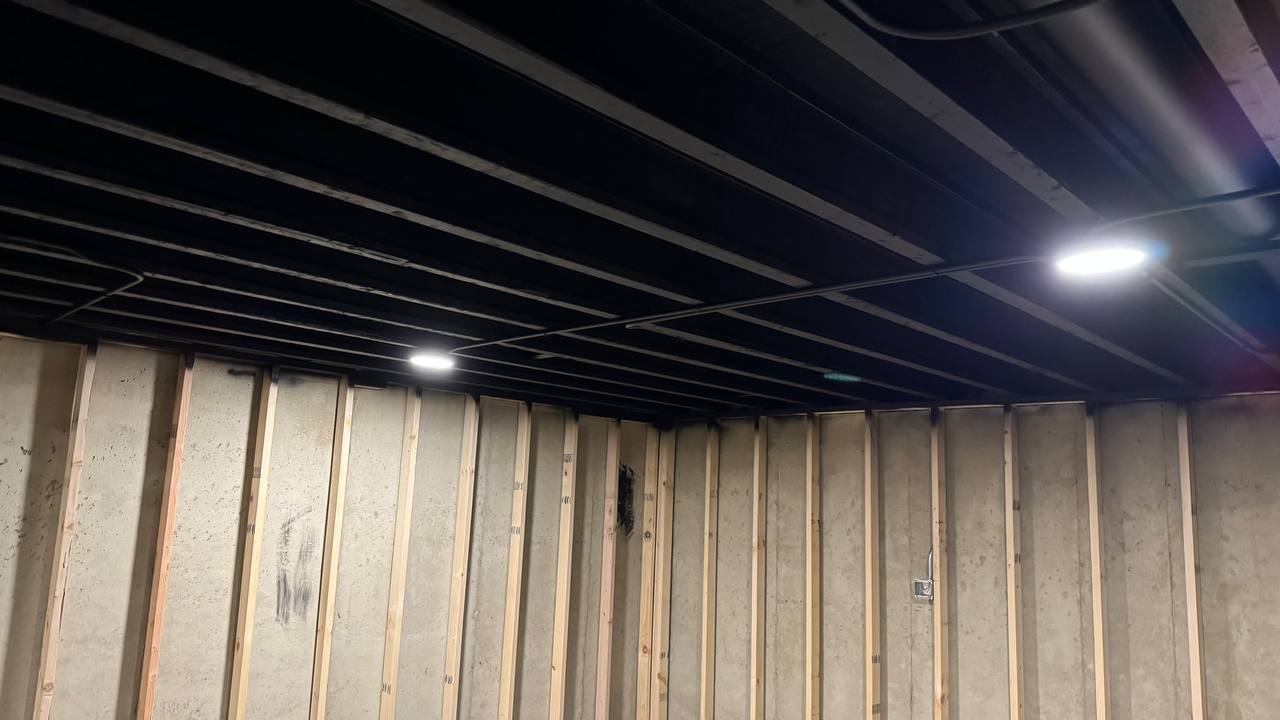
Electrical work can represent a significant part of a basement finishing project, especially when the space is being built from scratch.
The final cost depends on the number of outlets, switches, light fixtures, recessed lights, circuits, and other electrical requirements.
For example, a basement with 10 or 12 recessed lights and multiple rooms will require considerably more electrical work than a simple open room with a few fixtures.
Lighting should be planned together with the room layout.
Recessed lights can provide clean general illumination, while wall or vanity lighting may be needed in offices, bathrooms, or other specialized areas.
Electrical requirements and permit requirements should be confirmed with the local municipality before construction.
7. How Much Does HVAC Work Add to a Basement Project?
HVAC is one of the areas homeowners sometimes forget to include when planning a basement budget.
A finished basement should have appropriate heating and air circulation for the intended use of the space.
HVAC work may include:
- Extending existing ductwork
- Adding supply registers
- Adding return air
- Modifying existing ducts
- Adjusting vents around the finished ceiling
The amount of work depends on the existing HVAC system and the basement layout.
This is another reason why HVAC should be planned before framing and drywall are completed.
8. How Much Do Drywall, Flooring, Doors and Trim Add?
Finish materials can represent a substantial portion of the total project.
Drywall
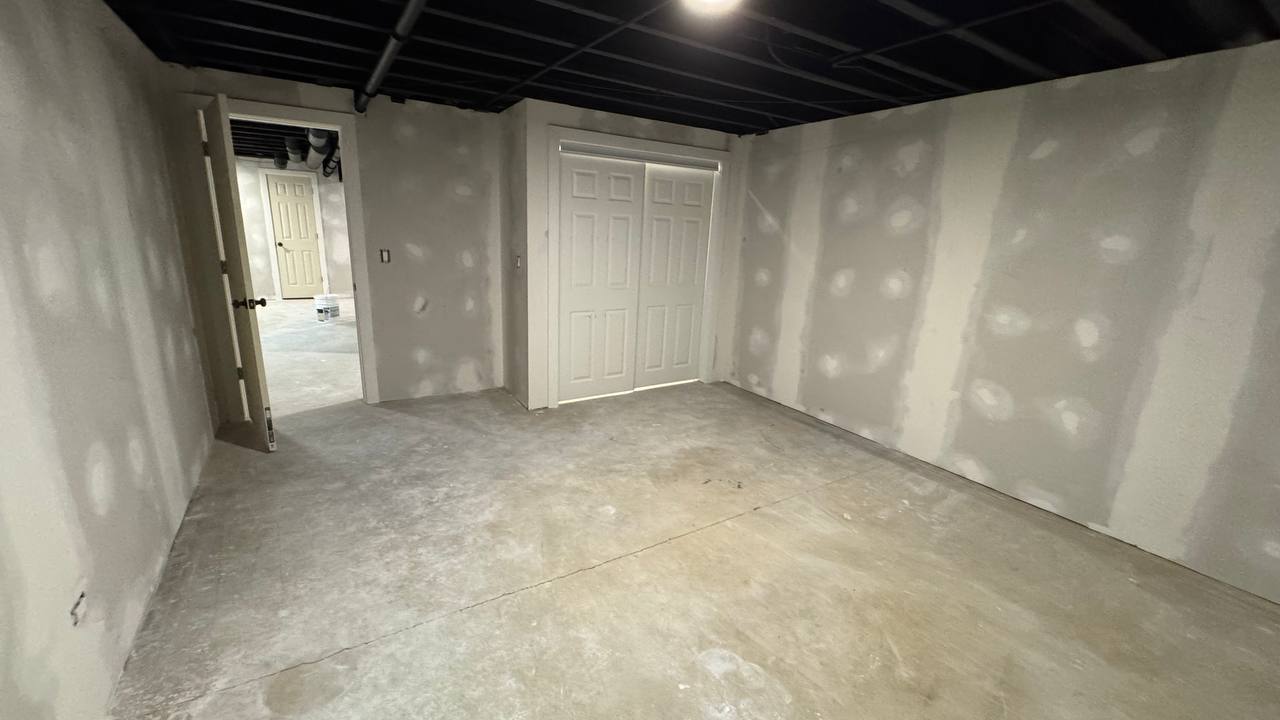
The cost includes more than sheets of drywall. Labor may include hanging, taping, applying joint compound, sanding, and preparing the surface for painting.
Flooring
Basement flooring should be selected based on the condition and moisture environment of the space.
Common options include:
- Luxury vinyl
- Tile
- Engineered flooring
- Basement-appropriate carpet
Doors
Each additional room may require its own door, hardware, casing, and installation.
Trim and Baseboards
Baseboards and door casings add the finished appearance to the basement but should be included in the original scope rather than treated as an afterthought.
Current 2026 cost guides also identify flooring, painting, and other finish materials as important contributors to the total basement budget.
9. Permits and Inspections
Basement finishing and remodeling projects may require permits and inspections depending on the scope of work and the municipality.
Electrical, plumbing, structural, HVAC, egress, and other requirements can vary depending on the project.
Before construction begins, homeowners should determine:
- Which permits are required
- Which inspections are required
- Who obtains the permits
- Who schedules inspections
- Which local requirements apply
Permit costs should also be included in the overall project budget.
Current 2026 national cost guidance from Angi places typical basement remodel permit costs around $500 to $2,000, but actual fees vary by location and scope.
Always confirm the exact requirements and fees with the municipality where the home is located.
10. How to Keep Your Basement Remodeling Budget Under Control
There are several ways homeowners can reduce surprises and keep the project organized.
Define the Layout Before Construction
Decide where the rooms, closets, doors, and major furniture areas will be located before framing begins.
Plan Electrical and HVAC Early
Changes become more difficult after drywall and ceilings are installed.
Choose Major Materials Before Work Begins
Select flooring, doors, lighting, fixtures, and other major finishes early whenever possible.
Separate Must-Have Features From Upgrades
Decide which improvements are essential and which can be added later.
Keep a Contingency
Existing basements can contain conditions that are difficult to identify before demolition.
A reasonable contingency can help cover unexpected repairs or changes without disrupting the entire project.
Use a Detailed Scope of Work
A written scope should clearly explain what is included, what is excluded, which materials are included, and how changes will be handled.
This is one of the best ways to avoid misunderstandings between the homeowner and contractor.
11. Why Two Basement Remodeling Estimates Can Be Very Different
Homeowners sometimes receive two estimates that look dramatically different.
Before assuming that one contractor is simply more expensive, compare the scope of work line by line.
One estimate may include:
- Framing
- Electrical
- HVAC
- Drywall
- Flooring
- Doors
- Trim
- Painting
- Cleanup
Another estimate may leave some of these items out.
Materials may also be treated differently. One contractor may include materials in the price, while another may provide a labor-only estimate or use material allowances.
This is why the total price alone is not enough to compare two basement remodeling estimates.
Ask each contractor to clearly identify inclusions, exclusions, allowances, permits, and change-order procedures.
12. How Long Does It Take to Finish a Basement?
The construction timeline depends on the size and complexity of the project.
A basic basement finishing project may take considerably less time than a large renovation with multiple rooms, electrical work, HVAC modifications, plumbing, drywall, flooring, doors, and trim.
A typical construction sequence may include:
- Planning and permitting
- Preparation and demolition
- Framing
- Electrical and mechanical work
- Inspections
- Drywall
- Taping and finishing
- Flooring
- Doors and trim
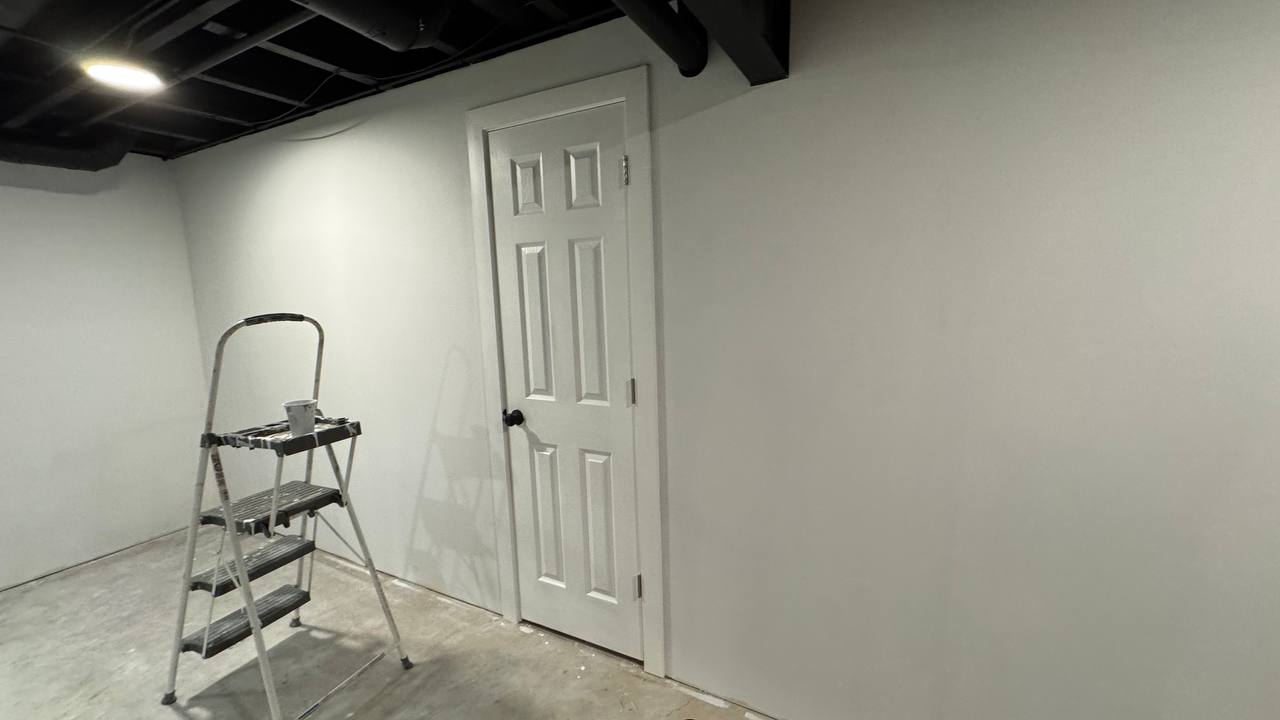
- Painting and final finishing
Current 2026 industry guidance suggests that construction can take several weeks for a typical basement, while the complete process can take longer when planning, permits, material ordering, and unexpected conditions are included.
The best timeline is therefore based on the actual scope rather than a generic number of days.
13. What Should You Ask a Basement Remodeling Contractor?
Before signing a contract, ask the contractor to explain the complete project.
Important questions include:
- What work is included?
- Are materials included?
- Who purchases the materials?
- Are permits included?
- Who schedules inspections?
- Is electrical work included?
- Is HVAC work included?
- Is plumbing included?
- Is painting included?
- Is debris removal included?
- How are unexpected conditions handled?
- What is the expected project timeline?
- What payment schedule is required?
- What workmanship warranty is provided?
A detailed estimate and written scope of work make it easier to understand exactly what you are paying for before construction begins.
14. Final Thoughts
There is no single price that applies to every basement in the Chicago suburbs.
A simple basement finishing project and a complete basement remodeling project can have very different budgets.
The final cost depends on the size of the space, existing conditions, framing, electrical work, HVAC, plumbing, flooring, drywall, doors, trim, permits, materials, and the level of finish.
The best way to establish a realistic budget is to evaluate the actual basement, define the layout, identify the required trades, select the major finishes, and create a detailed scope of work.
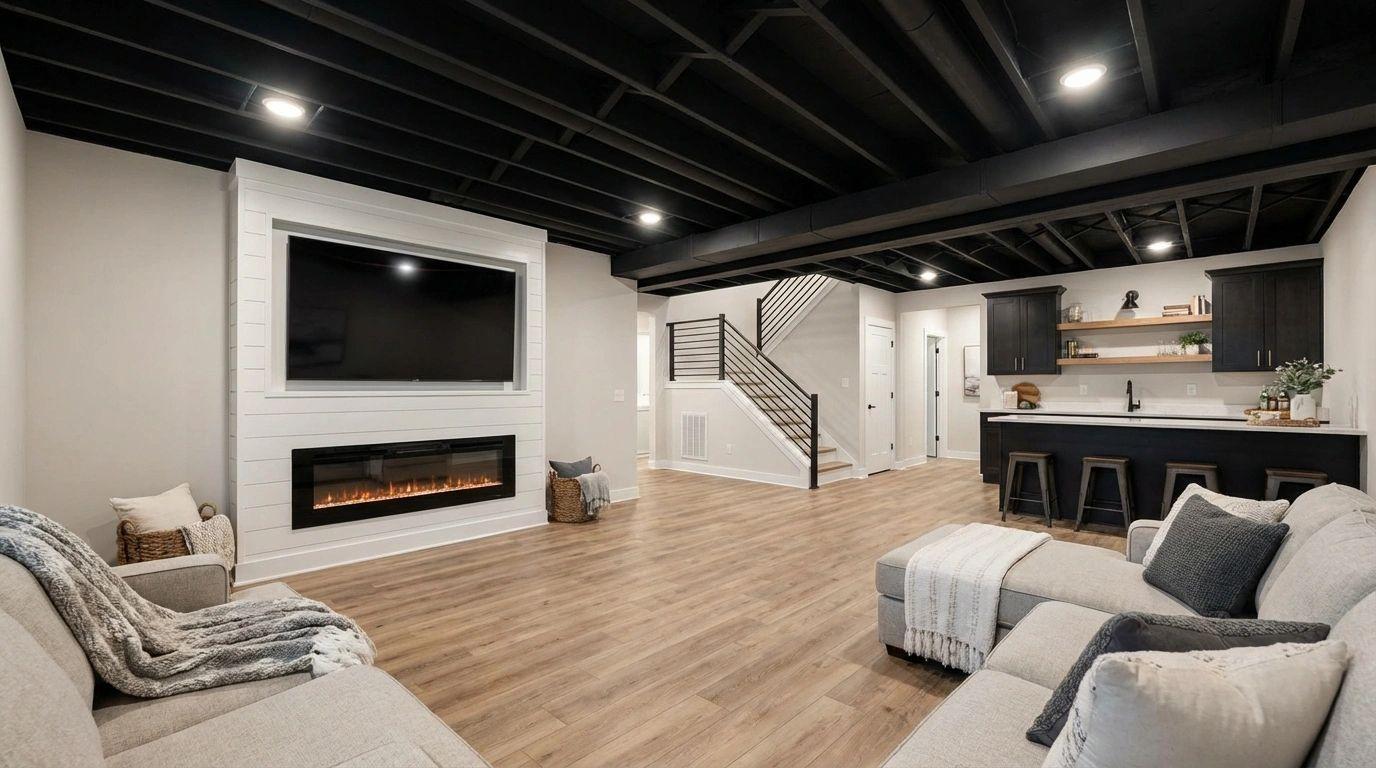
A well-planned project can help homeowners avoid unnecessary changes and create a basement that is comfortable, functional, and suited to the way their family wants to use the space.
15. Planning a Basement Remodel in the Chicago Suburbs?
At Euro Pros Remodeling, we help homeowners plan and complete basement remodeling projects from framing and electrical work through drywall, flooring, doors, trim, and final finishing.
We can help coordinate the different stages of the project and create a clear scope of work based on your basement and your goals.
Contact Euro Pros Remodeling to discuss your basement remodeling project and request an estimate.