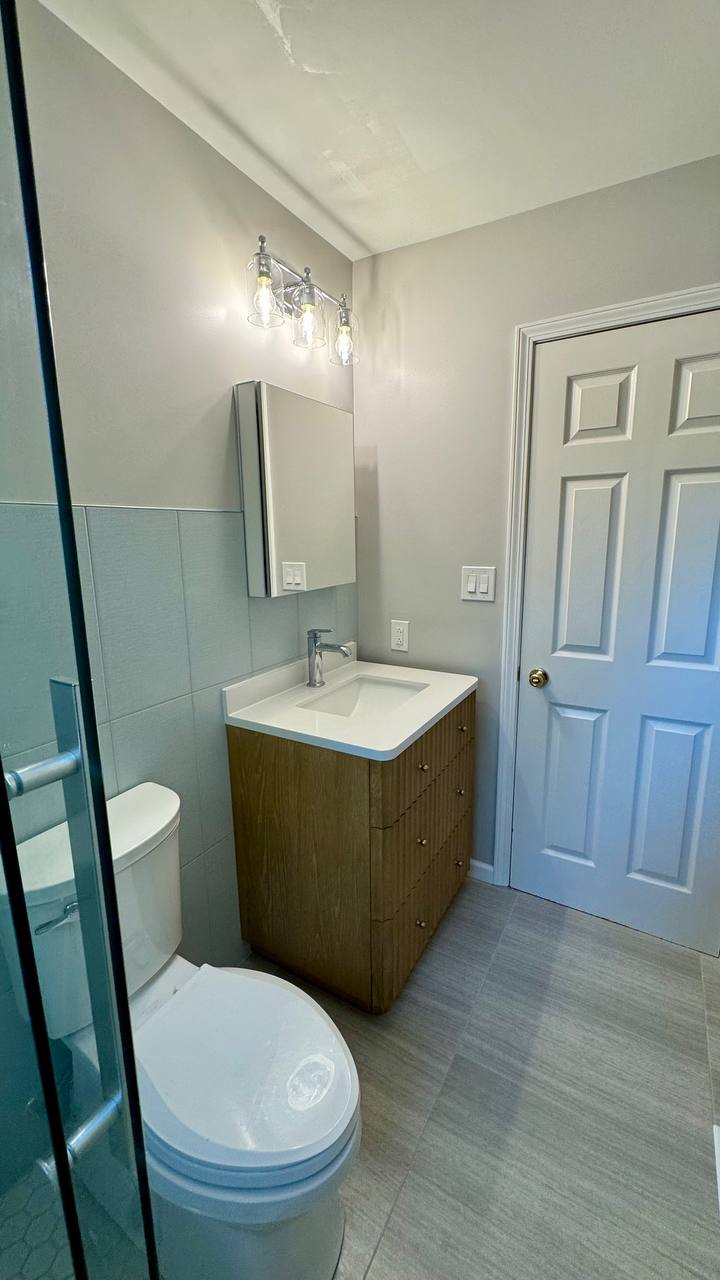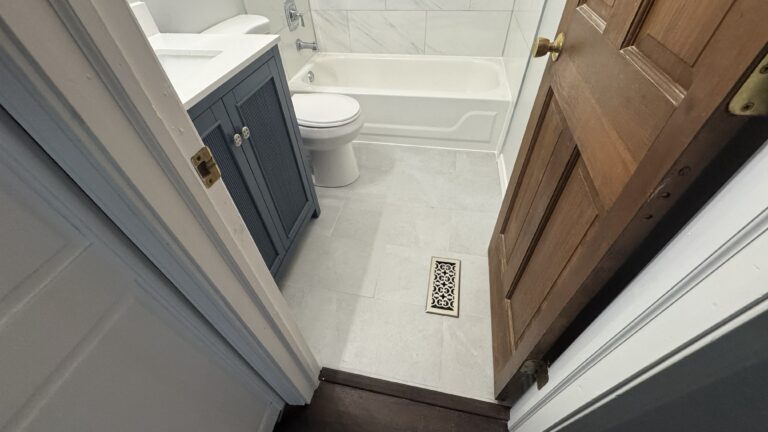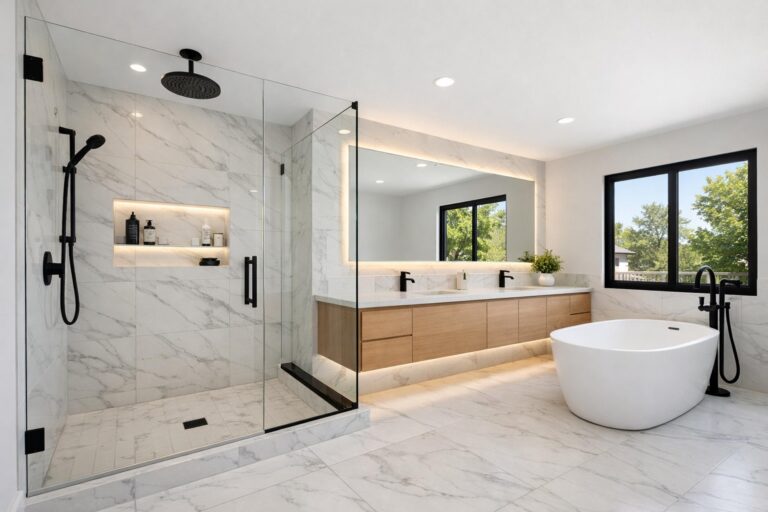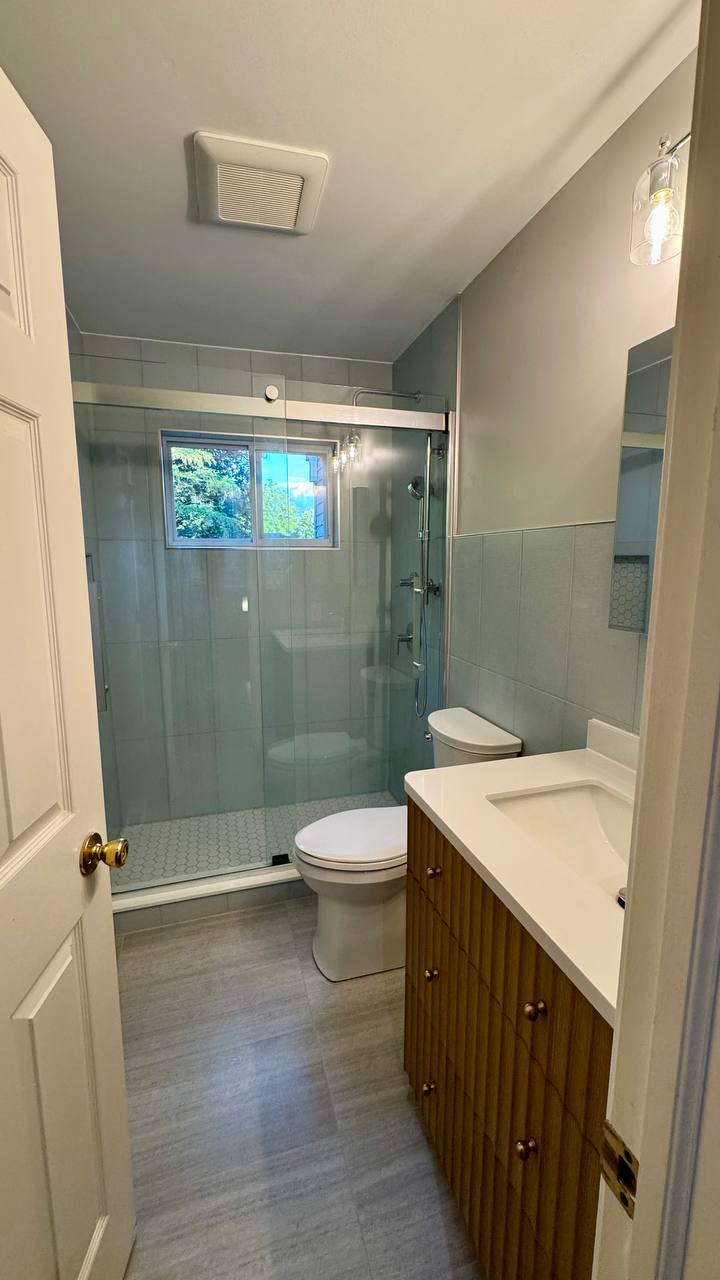
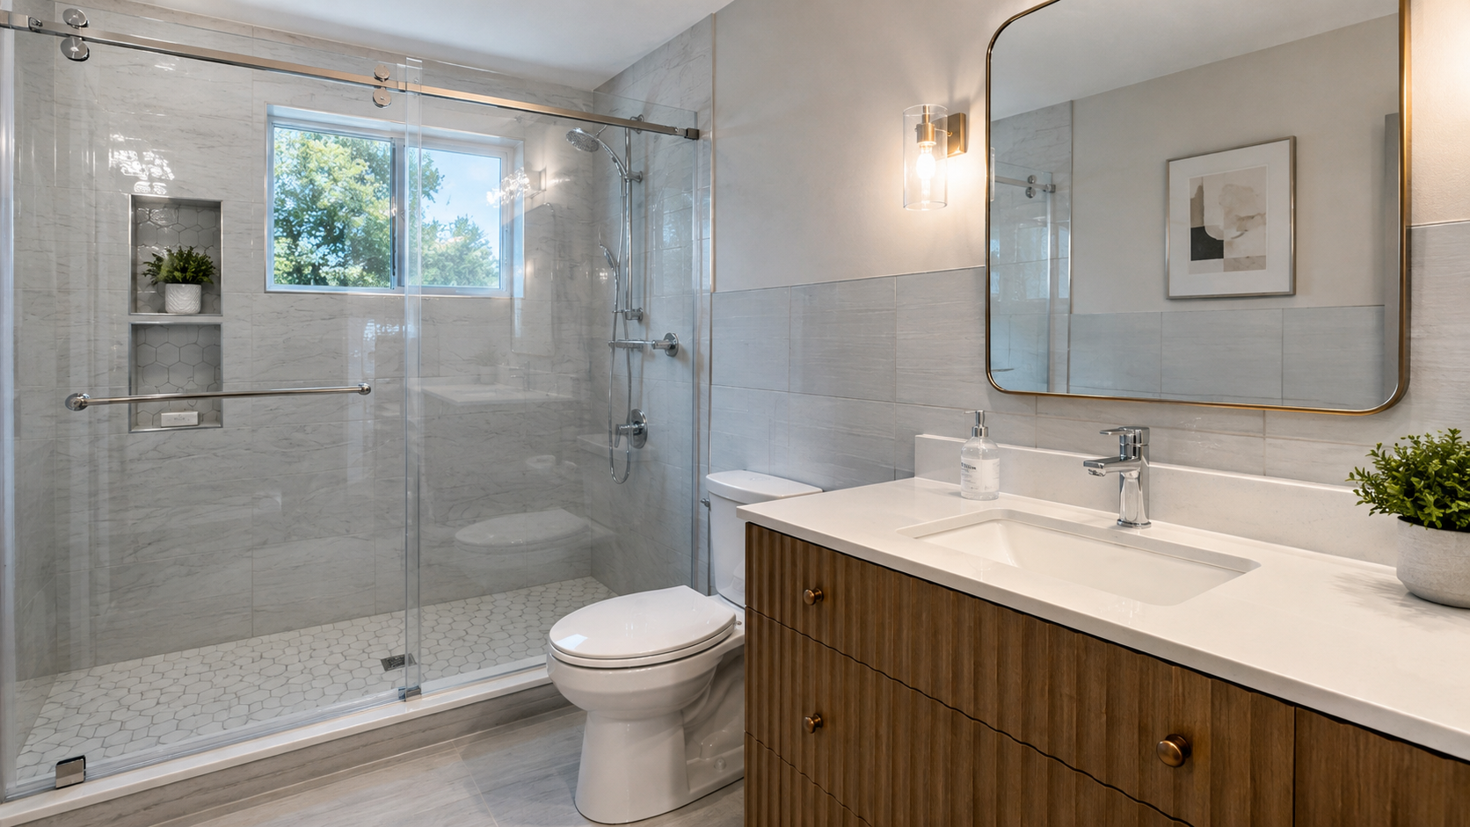
A bathroom remodel can completely change the look, comfort, and functionality of your home. But a successful renovation starts before demolition begins.
Many homeowners begin by choosing tile or looking at bathroom pictures online. Those are important decisions, but they are not the first decisions you should make.
Before construction starts, you should understand the scope of the project, establish a realistic budget, decide what you want to change, select major fixtures and finishes, and determine whether permits or inspections are required.
This is especially important in the Chicago suburbs, where building requirements and permit procedures can vary from one municipality to another. Illinois also has statewide requirements for plumbing work, while local jurisdictions may have additional requirements.
Here are 10 things homeowners should know before starting a bathroom remodel.
1. Decide What You Actually Want to Change
The first step is defining the scope of the remodel.
Are you looking for a simple cosmetic update, or do you want a complete bathroom renovation?
A cosmetic remodel might include:
- Painting
- New mirror
- New light fixtures
- New vanity
- New hardware
- New accessories
A full bathroom renovation can involve much more:
- Demolition
- New flooring
- New wall tile
- Shower or tub modifications
- Plumbing relocation
- Electrical work
- New ventilation
- Subfloor repair
- Drywall or cement board
- Waterproofing
- New fixtures
- New vanity
- Painting
- Trim and baseboards
These are very different projects from a planning and budgeting perspective.
Before requesting estimates, make a list of everything you want changed.
It is much easier for a contractor to provide an accurate estimate when the scope is clearly defined.
2. Establish Your Budget Before Choosing Materials
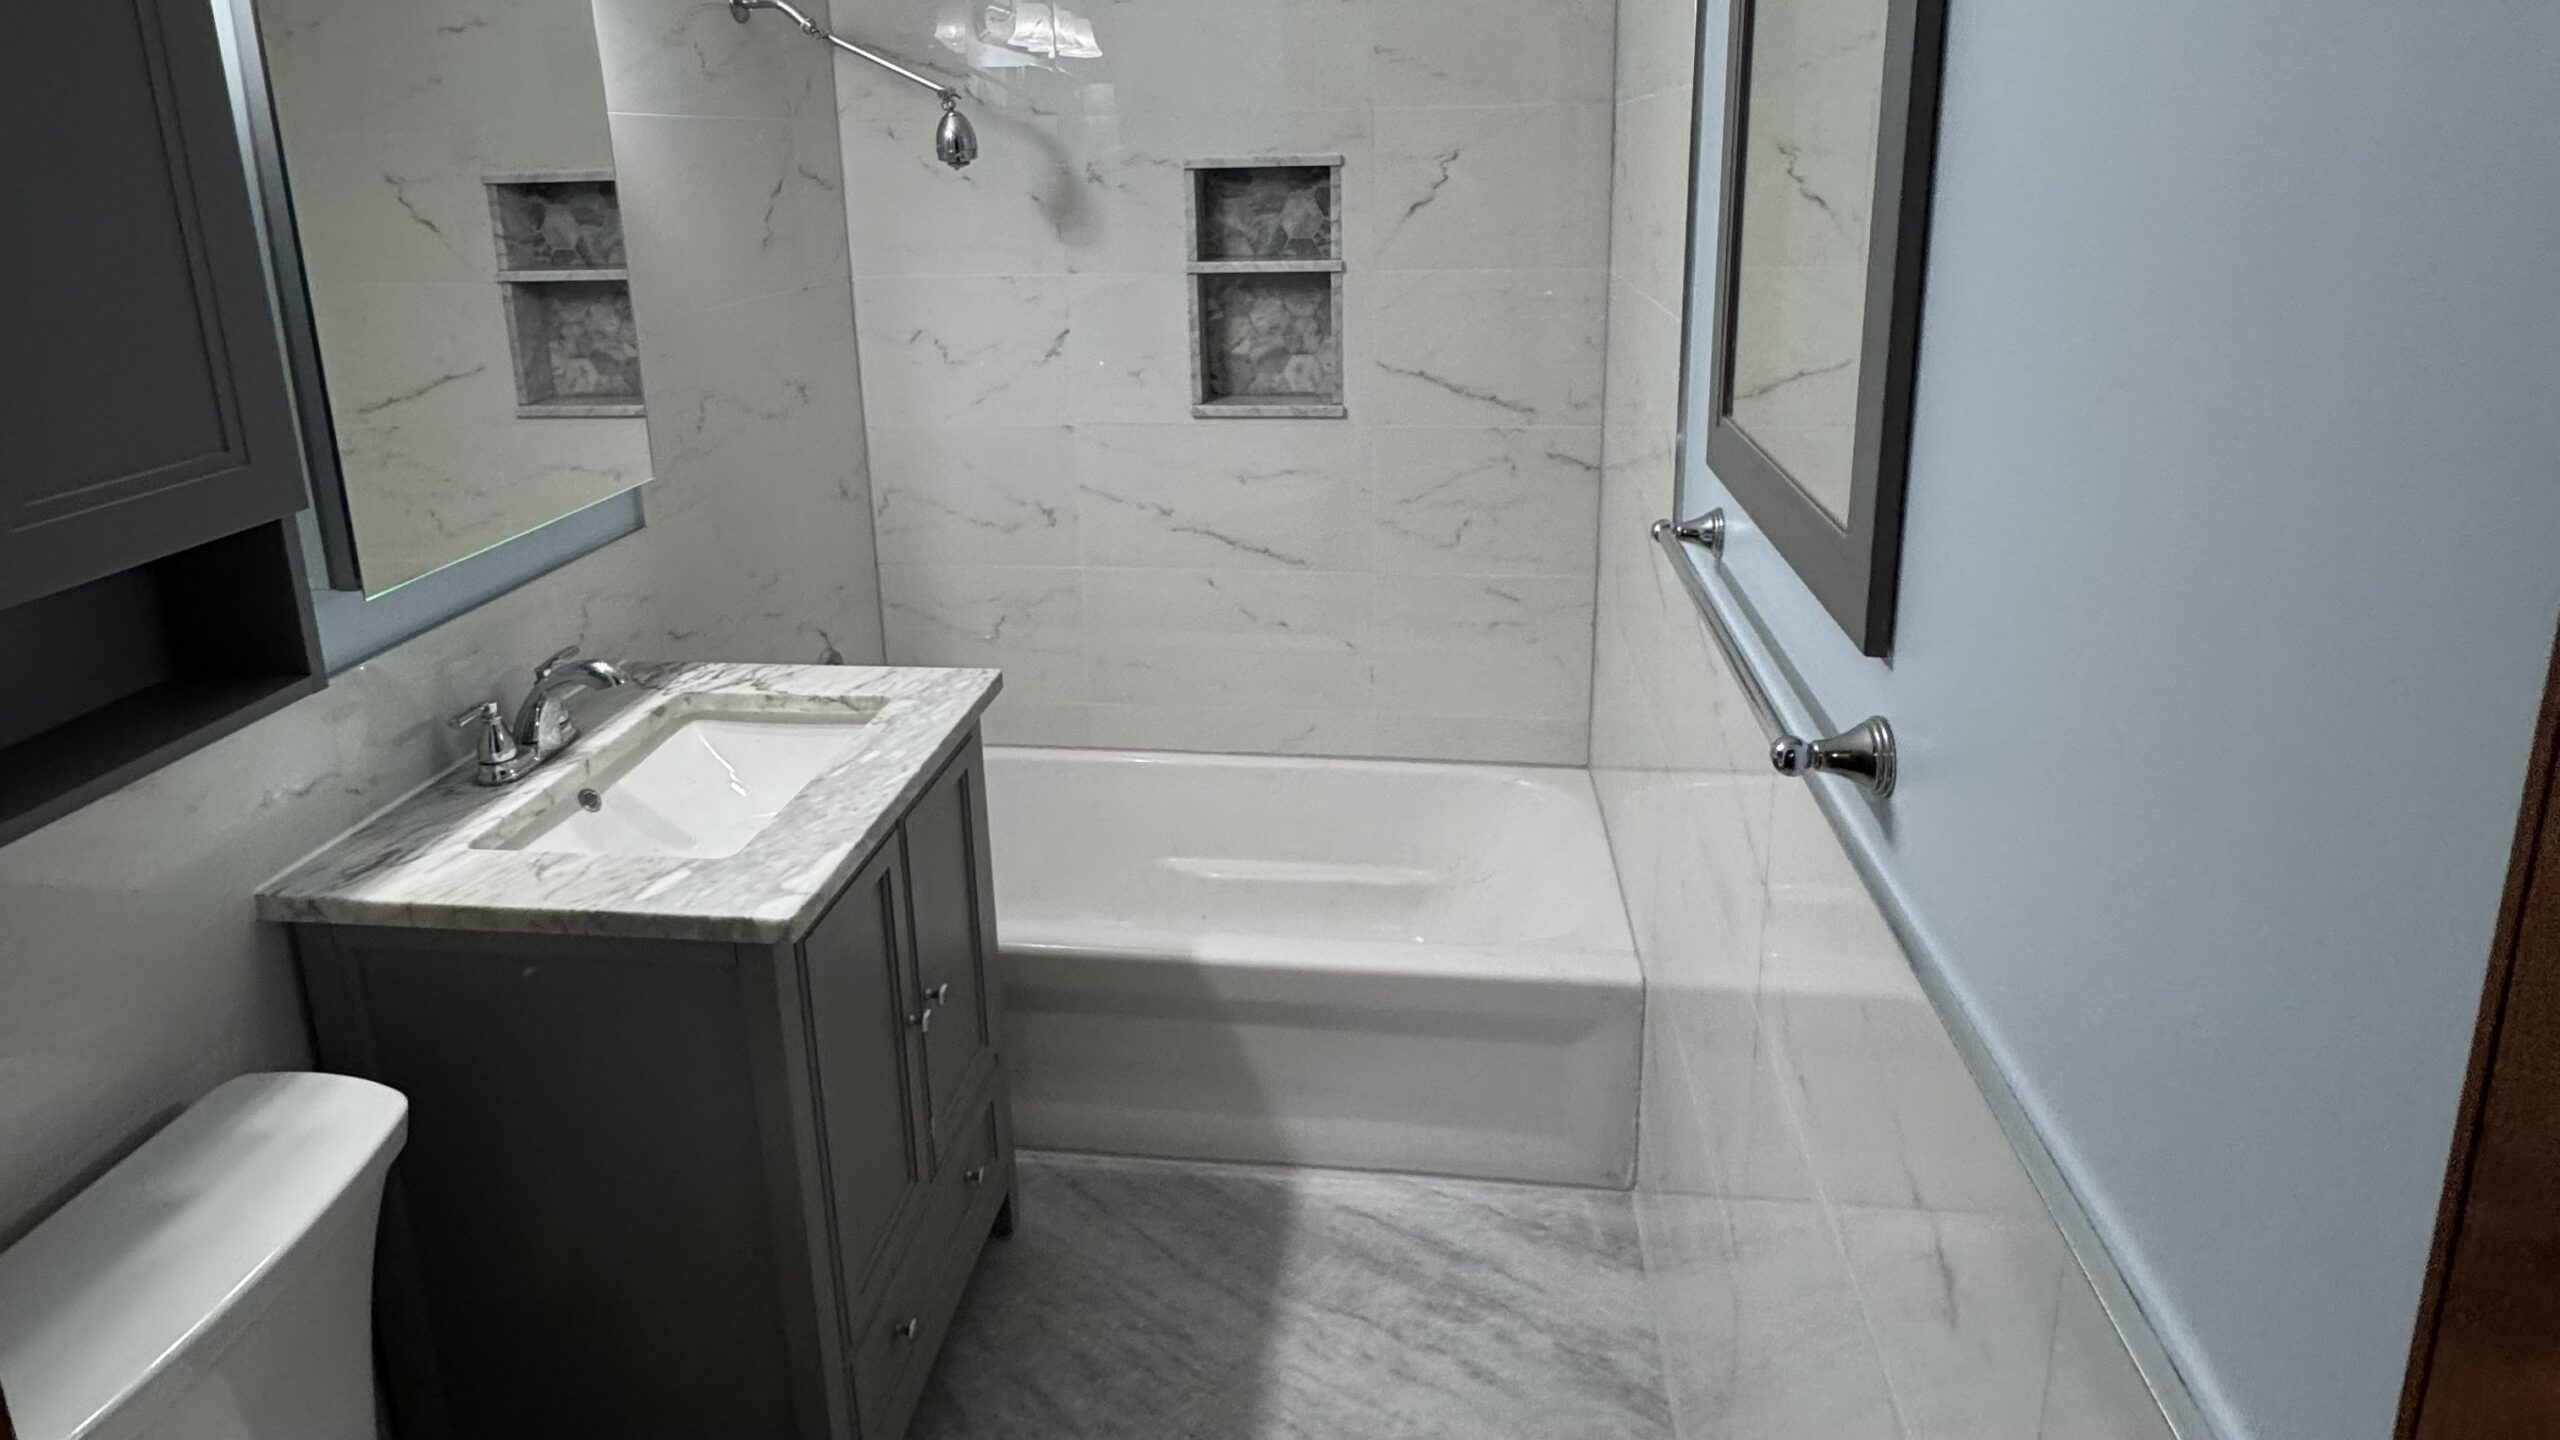
One of the most common mistakes homeowners make is choosing expensive materials first and thinking about the budget later.
Instead, start with a realistic budget.
Your bathroom remodeling budget may need to cover:
- Labor
- Demolition
- Plumbing
- Electrical
- Tile
- Waterproofing
- Drywall or cement board
- Vanity
- Toilet
- Tub or shower components
- Faucets
- Lighting
- Exhaust fan
- Flooring
- Paint
- Trim
- Glass shower doors
- Permits and inspections
- Debris removal
There may also be conditions hidden behind the existing walls or floor.
For example, demolition could reveal:
- Water damage
- Rotten subfloor
- Damaged framing
- Old plumbing
- Improper previous work
- Electrical issues
You don’t necessarily need a huge contingency budget, but you should understand that remodeling an existing bathroom is different from building a new bathroom from scratch.
3. Decide Whether You Want to Keep the Existing Layout
This is one of the biggest decisions in a bathroom remodel.
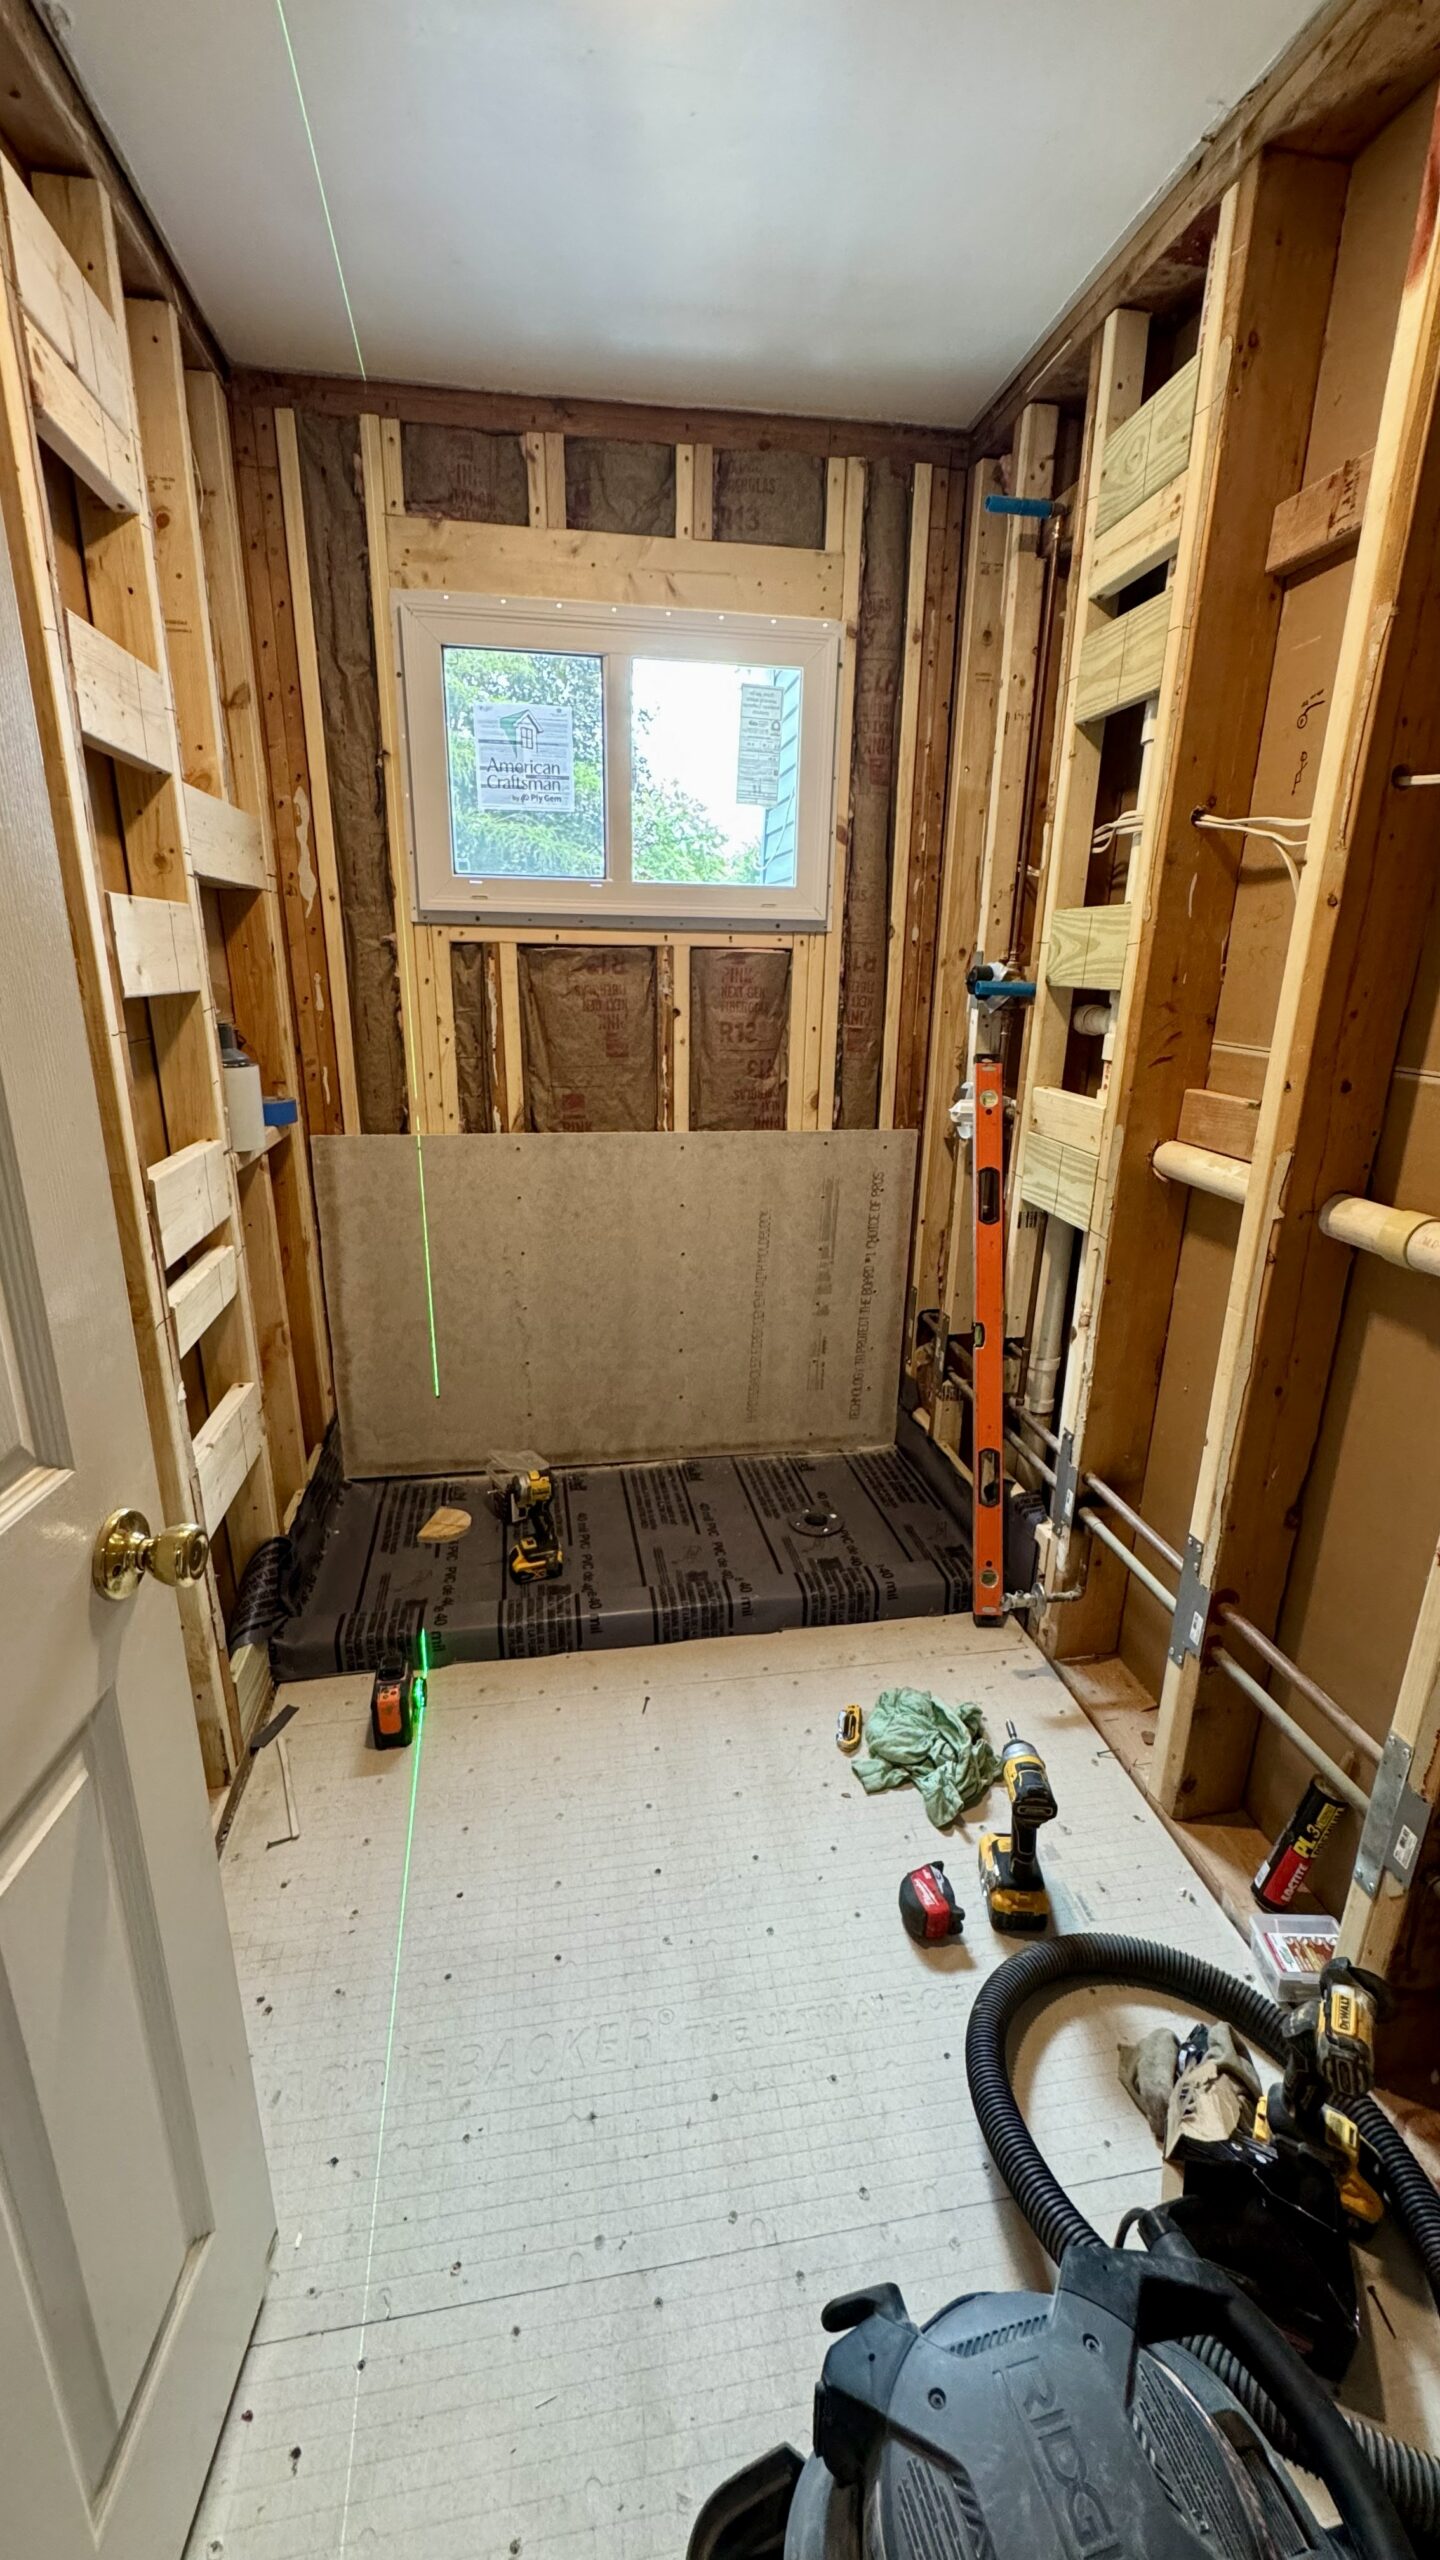
Keeping the existing locations of the toilet, vanity, tub, and shower can simplify the project.
Changing the layout can create a much better bathroom—but it can also increase the amount of plumbing, electrical, framing, drywall, and flooring work.
For example, moving a toilet may require changes to the drain and supply lines.
Moving a shower may require relocating:
- Water supply lines
- Drain
- Shower valve
- Shower head
- Electrical components
- Ventilation
- Wall framing
Sometimes moving one fixture a few feet can affect several parts of the project.
Ask yourself:
Does the current layout actually need to change?
If the answer is no, keeping the plumbing locations may allow you to spend more of your budget on finishes and features that you will see and use every day.
4. Choose the Major Fixtures Early
You don’t necessarily need to buy every item before construction starts.
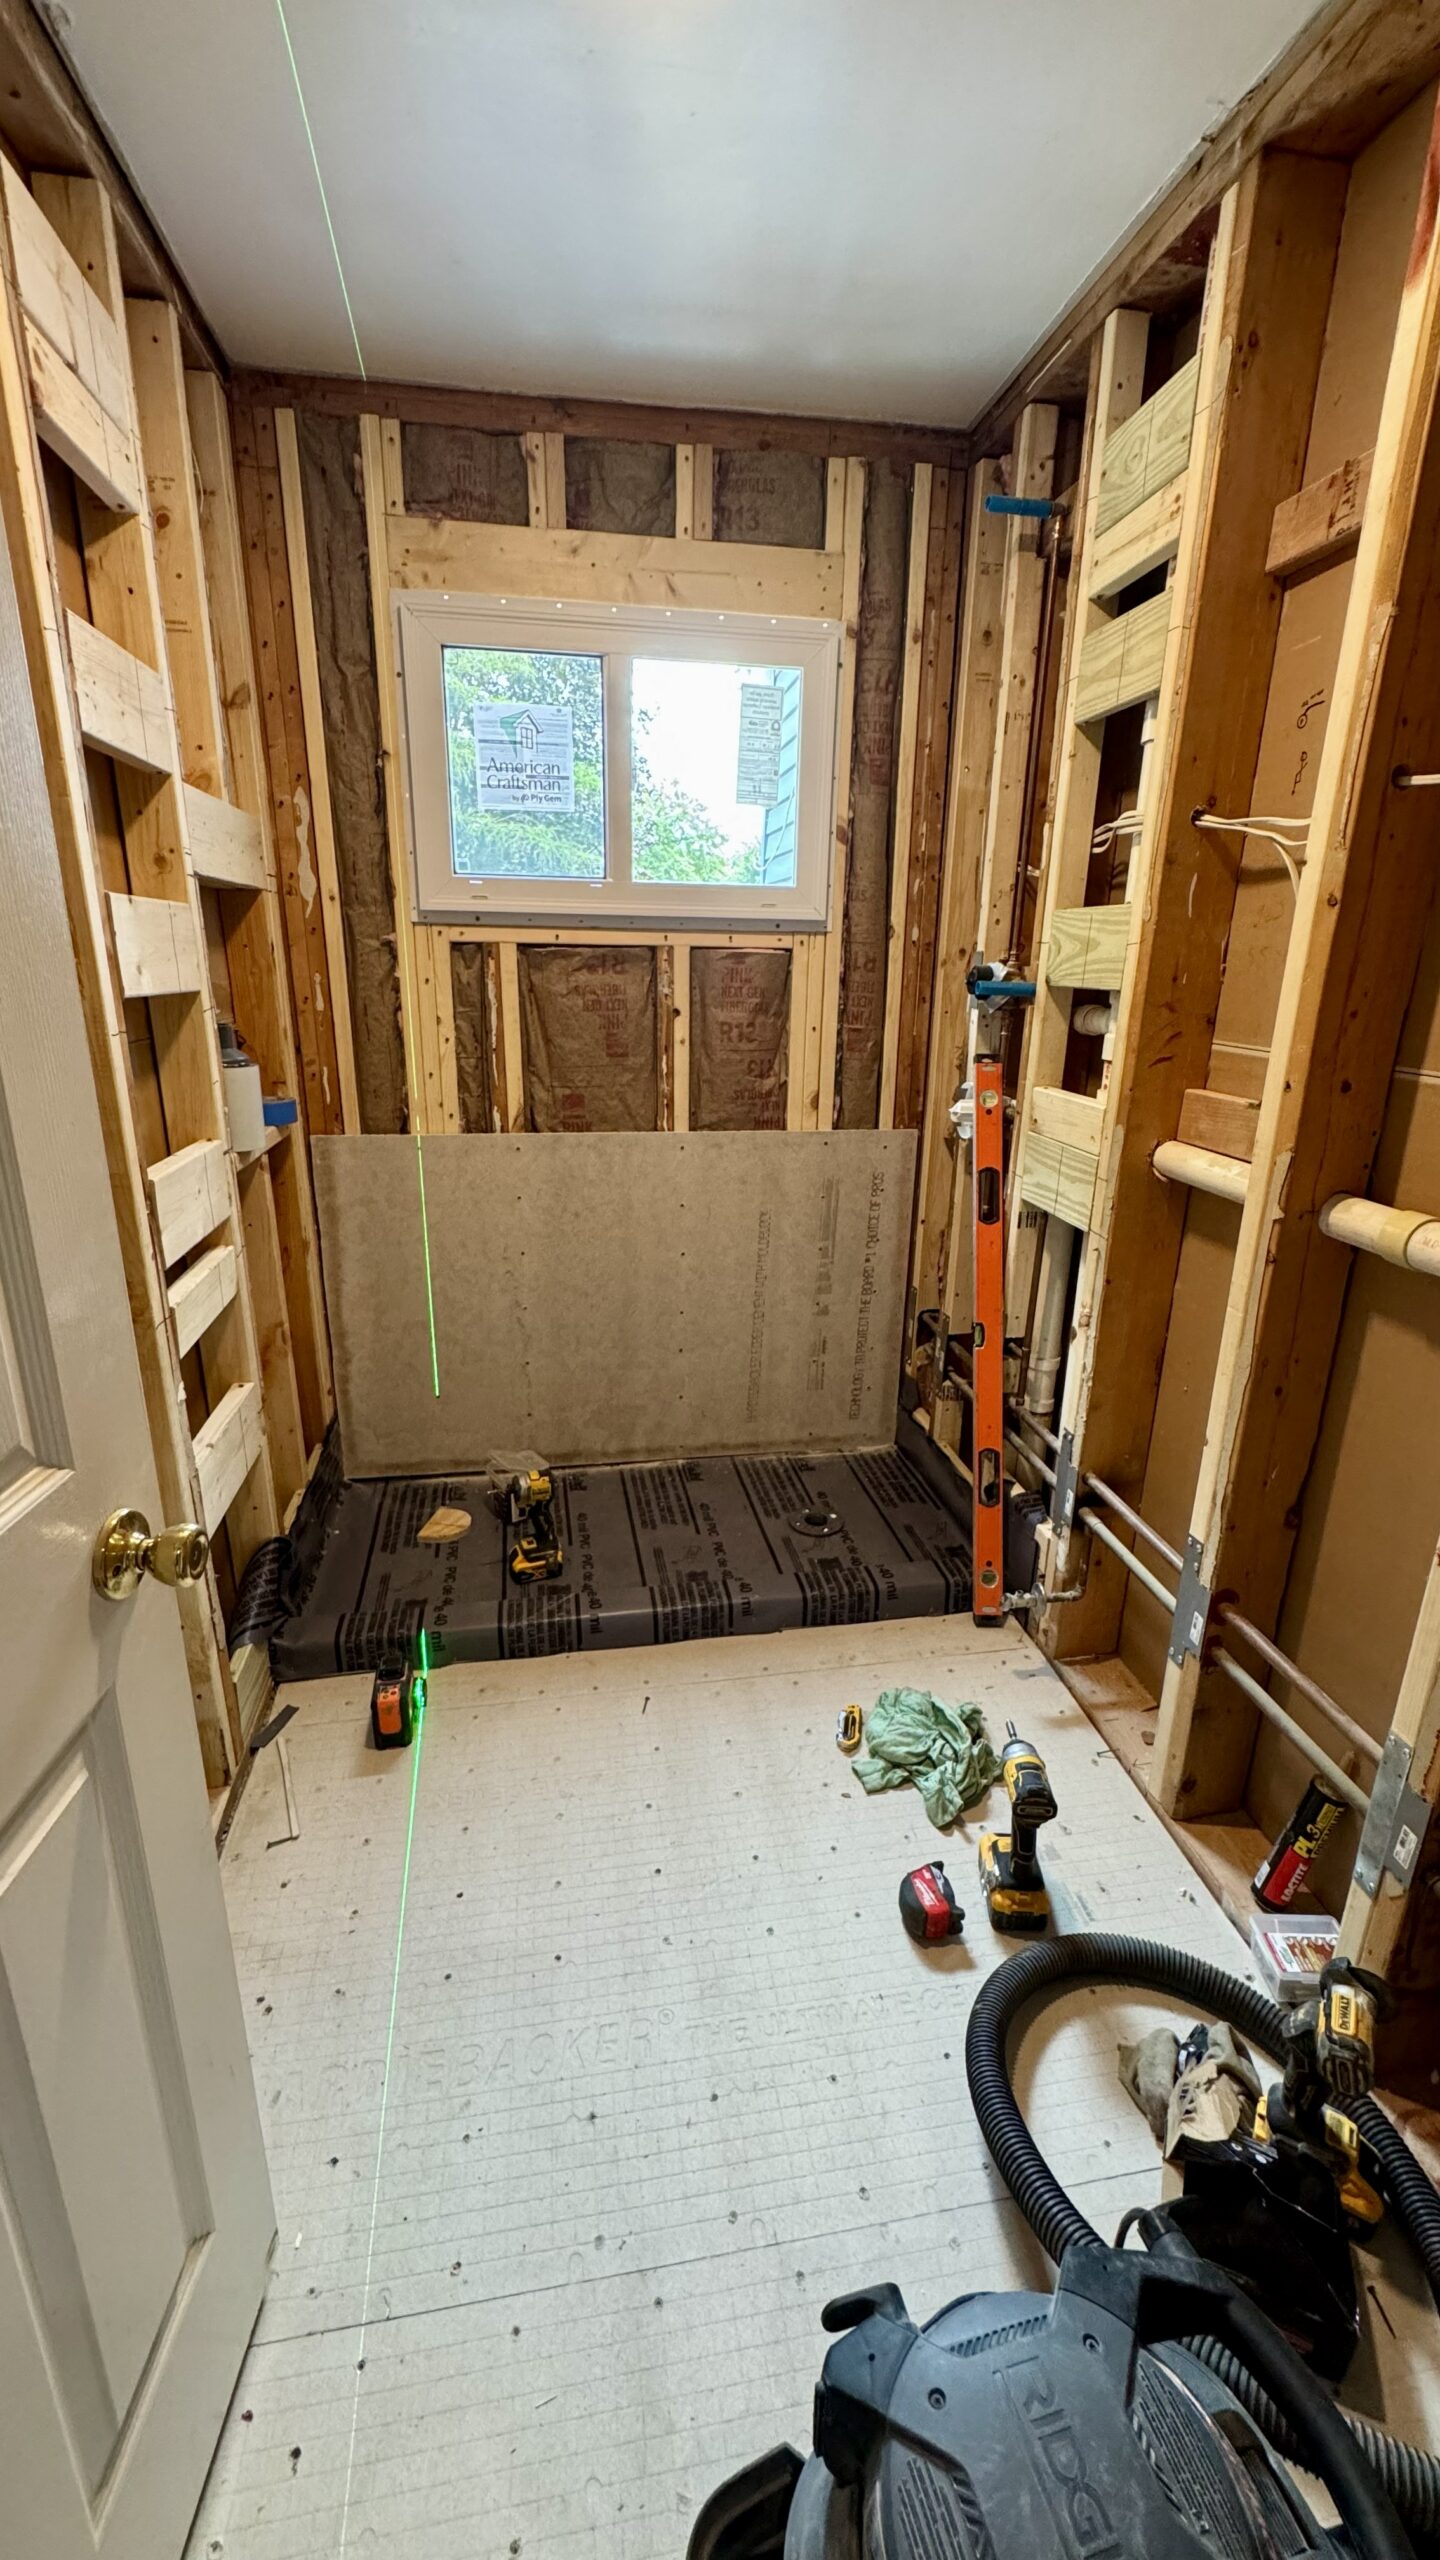
But you should make decisions about the major fixtures early.
These can include:
- Vanity
- Sink
- Toilet
- Tub
- Shower system
- Shower valve
- Faucet
- Exhaust fan
- Light fixtures
- Mirror
- Shower doors
Dimensions matter.
A vanity that looks perfect online may not fit the bathroom layout.
A shower door may require a specific opening size.
A wall-mounted faucet may require plumbing to be installed in a particular location.
An LED mirror may require electrical power at a specific location.
This is why product selection and construction planning need to work together.
The contractor should know the important dimensions before walls and finishes are completed.
5. Select Tile Before Installation Begins
Tile is one of the most visible parts of a bathroom remodel, but it also affects how the room is constructed.
Before installation, you should decide:
- Floor tile
- Shower wall tile
- Shower floor tile
- Niche tile
- Decorative tile
- Grout color
- Trim
- Edge treatment
Large-format tile, marble-look porcelain, mosaic shower floors, and decorative tile accents are popular choices for modern bathrooms.
But appearance isn’t the only consideration.
Tile size, thickness, layout, substrate, waterproofing system, grout joints, and transitions all need to be considered during installation.
Don’t choose tile only because it looks good in a photo.
Make sure the tile is appropriate for the location where it will be installed and that the installation system is compatible with the product.
6. Think About Storage Before the Walls Are Closed
Storage is often overlooked during bathroom planning.
A bathroom may look beautiful after remodeling but still be frustrating if there is nowhere to put everyday items.
Consider:
- Vanity storage
- Medicine cabinet
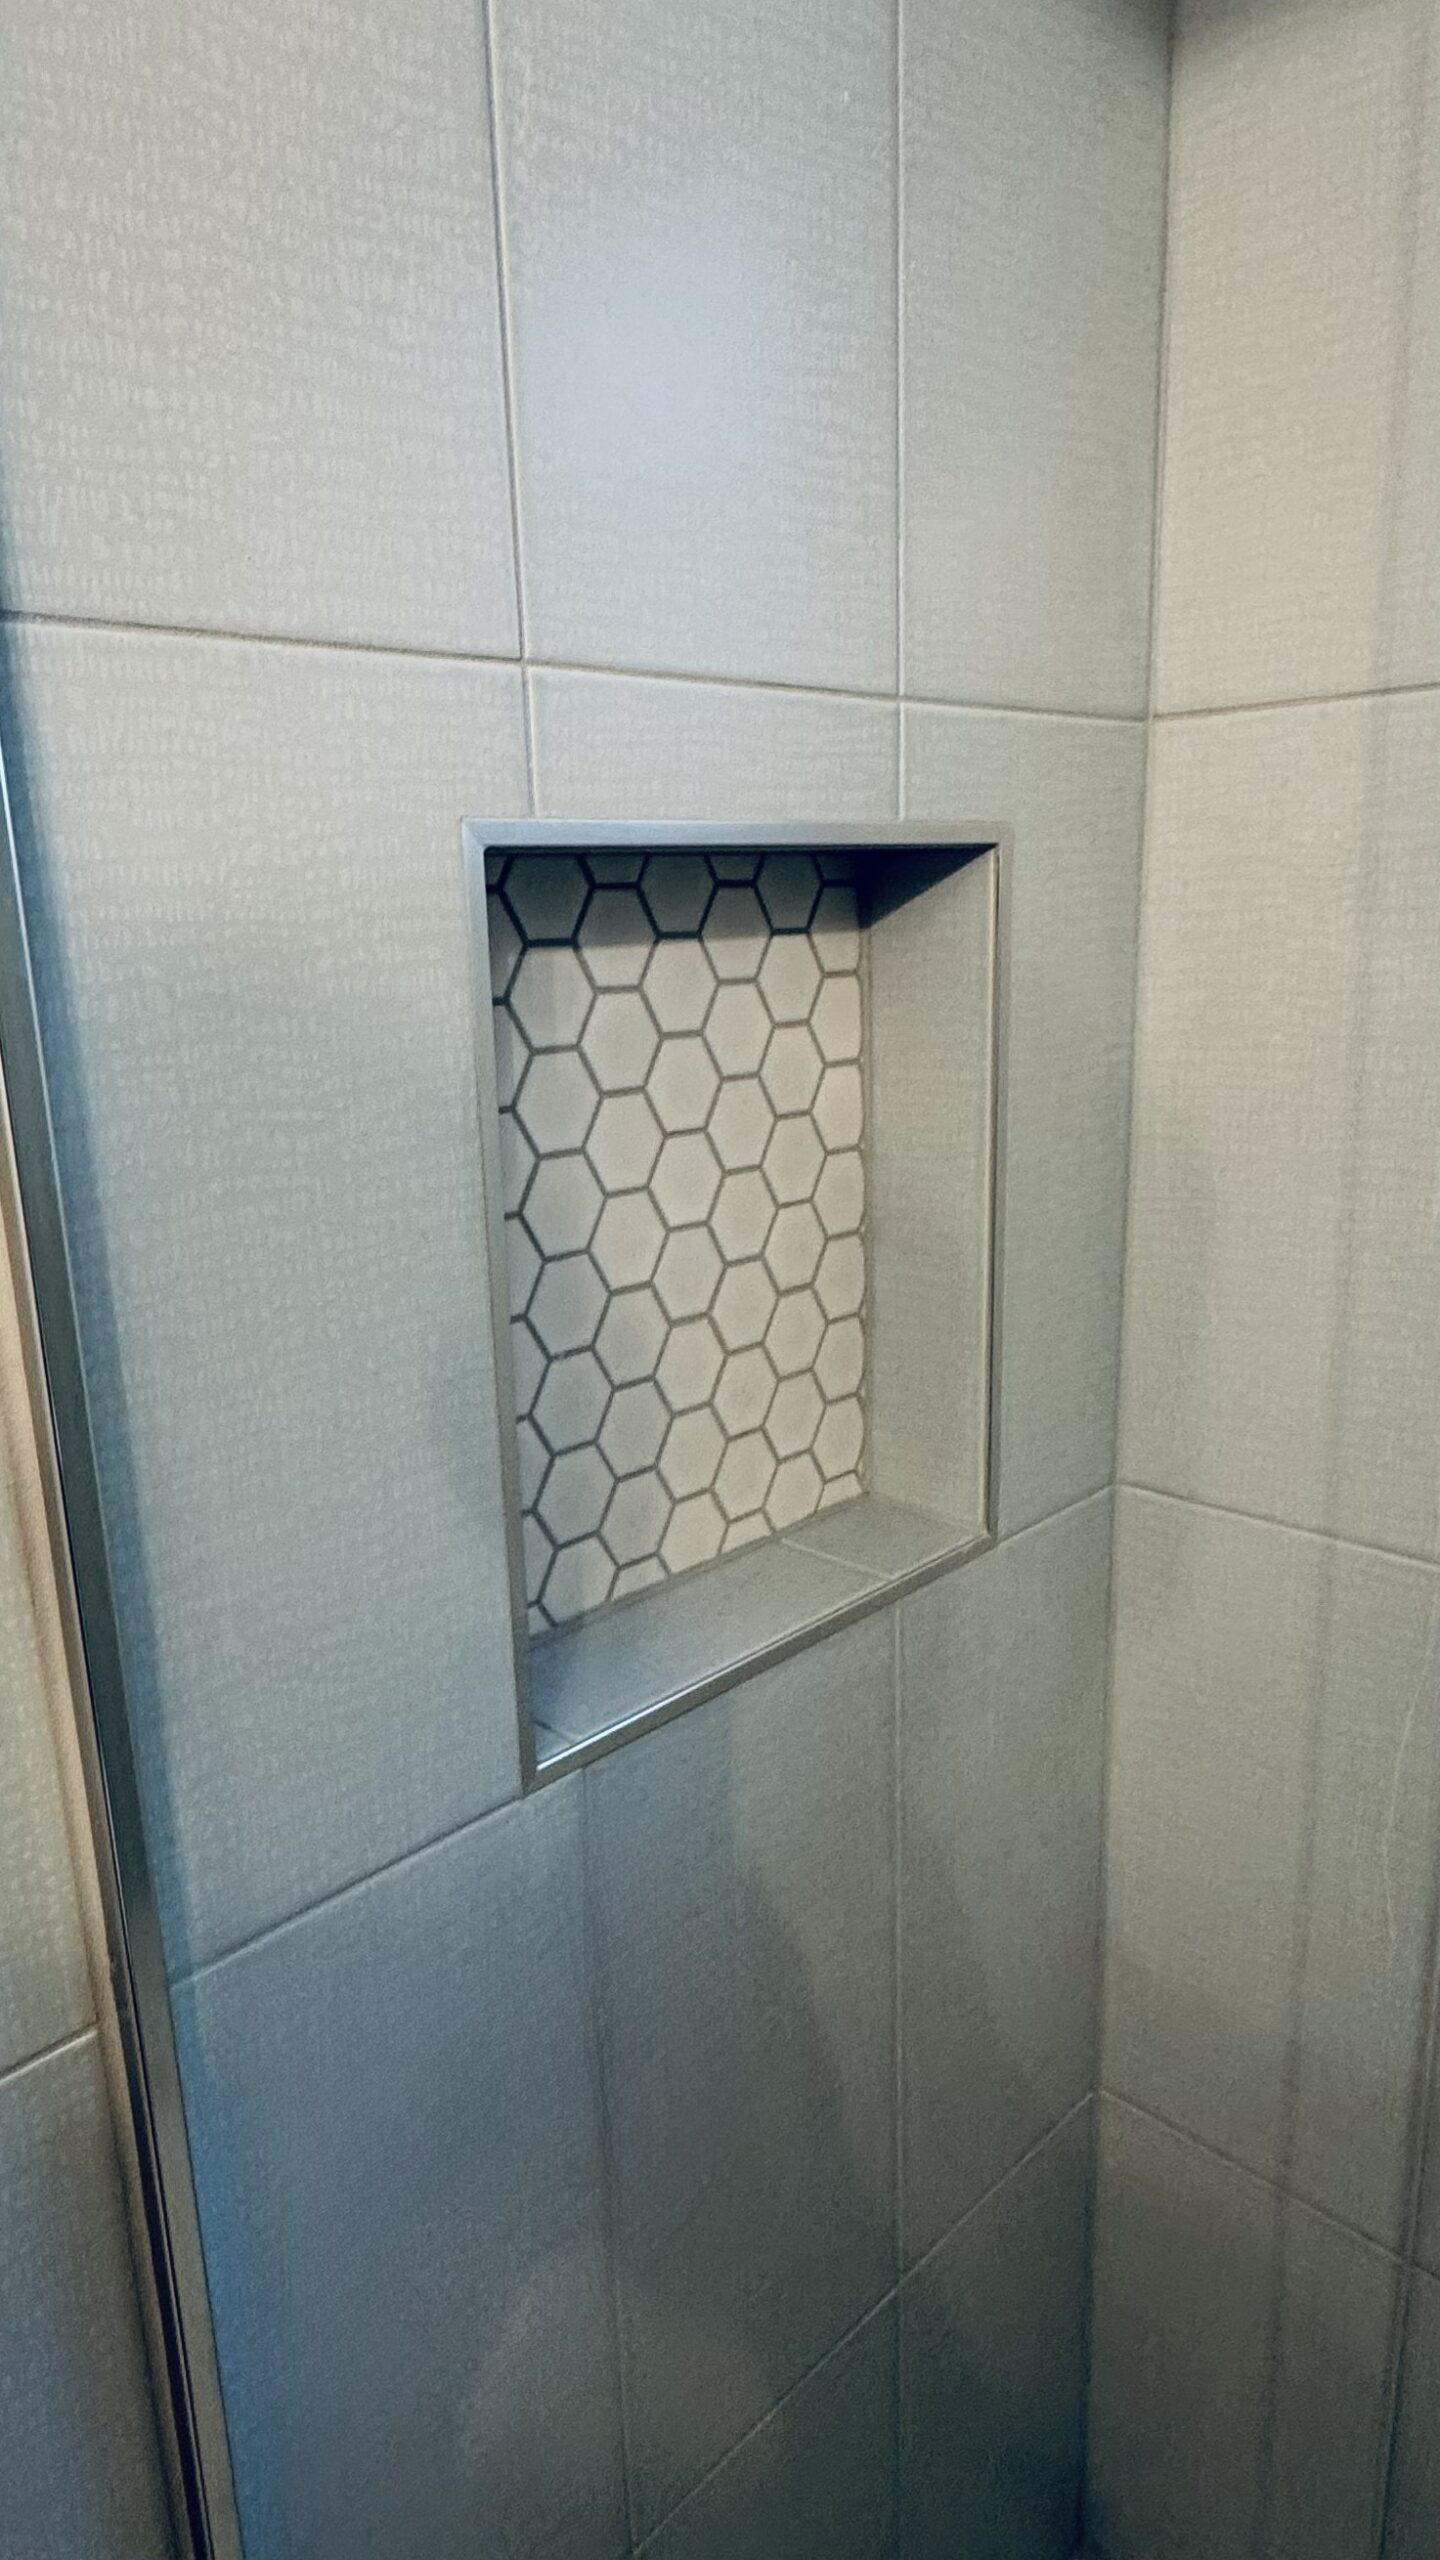
- Shower niche
- Recessed shelves
- Linen storage
- Wall-mounted storage
A shower niche is especially useful because it can be built directly into the shower wall.
The size and location of the niche should be planned before the wall is finished.
You should also consider what you actually need to store.
A niche designed for a few small bottles is different from one intended for larger shampoo containers or multiple family members.
7. Plan Electrical and Lighting Before Construction
Lighting can completely change how a bathroom feels.
Instead of relying on one ceiling fixture, consider several lighting locations.
For example:
Ceiling lighting
For general illumination.
Vanity lighting
For grooming and everyday use.
Mirror lighting
For additional illumination and a modern appearance.
Shower lighting
When appropriate for the design and electrical requirements.
You may also want additional outlets or electrical features.
If you’re installing an illuminated mirror, new vanity light, exhaust fan, or other electrical equipment, these decisions should be made before drywall and tile are installed.
Electrical work in Illinois must comply with applicable requirements, and the exact permitting and inspection process depends on the project and local jurisdiction.
Electrical planning should happen during the design stage—not after the tile is finished.
8. Don't Forget Ventilation
A bathroom produces a lot of moisture.
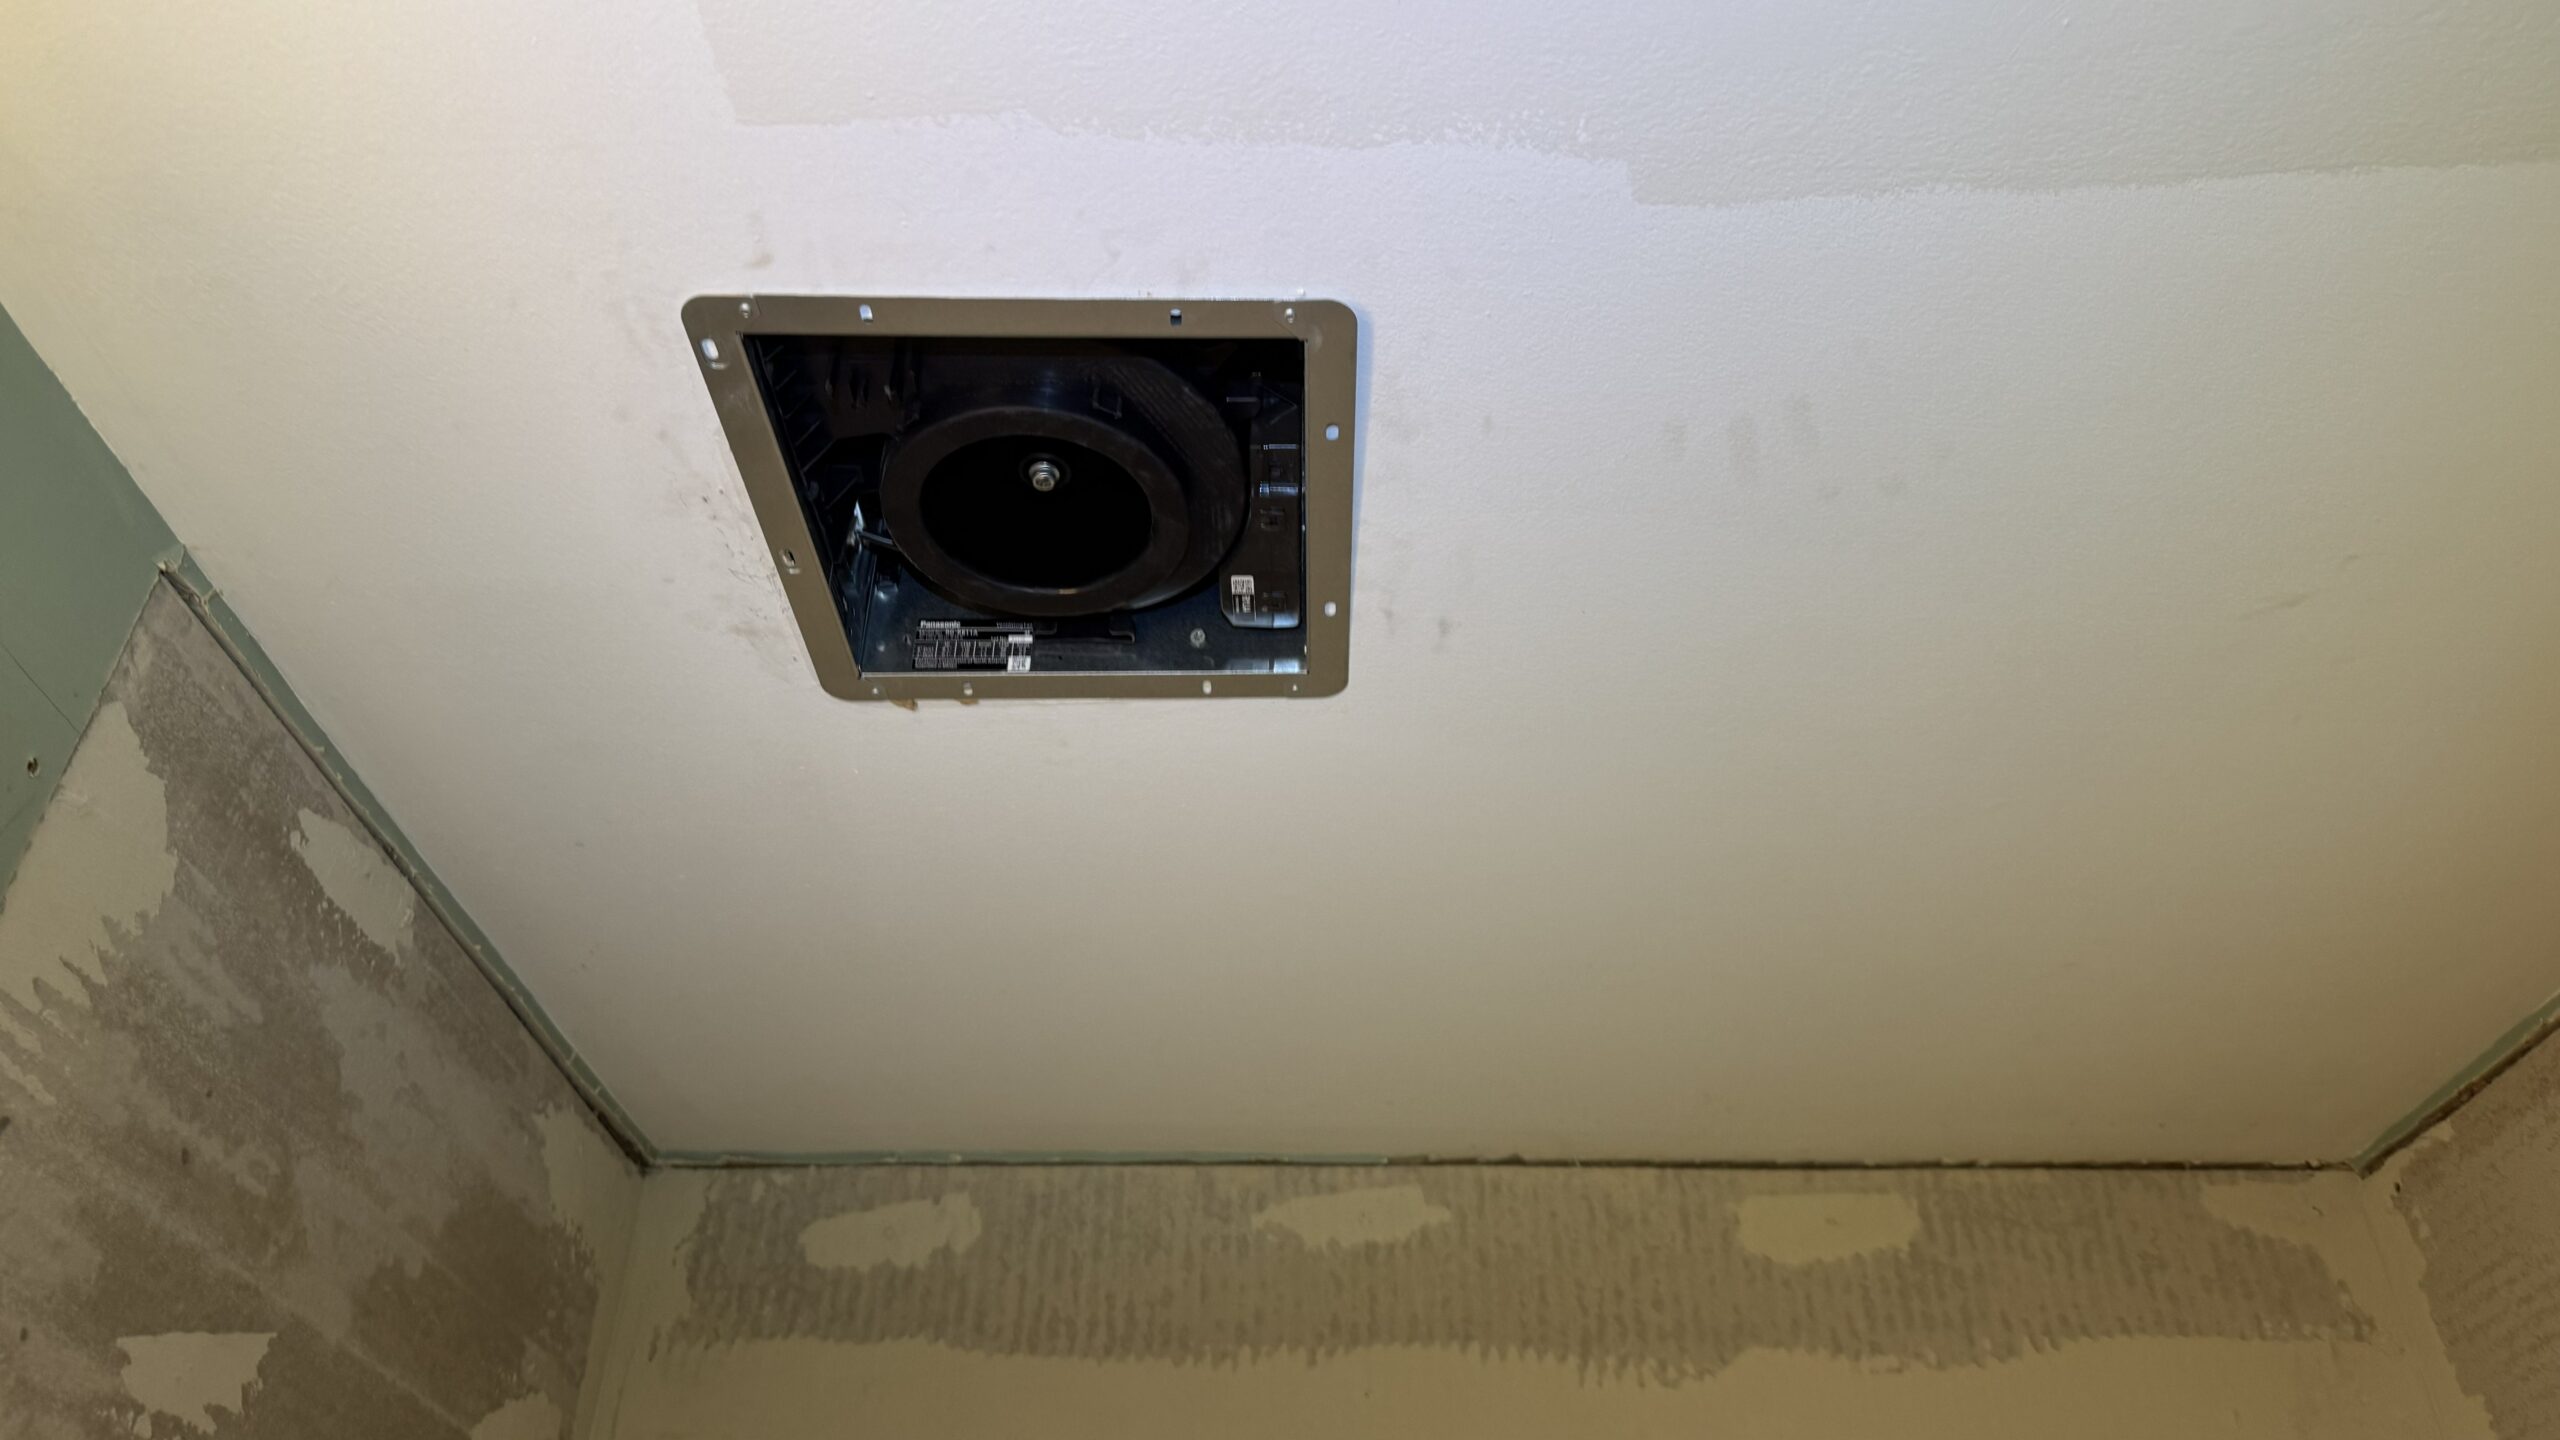
Proper ventilation is important for helping manage humidity and protecting the finishes in the room.
If the existing exhaust fan is noisy, ineffective, poorly located, or outdated, a remodel is a good opportunity to address it.
Depending on the project, you may want to consider:
- A new exhaust fan
- Better fan location
- Improved duct routing
- A quieter fan
- A timer or humidity-control switch
Ventilation should be considered together with the rest of the electrical and mechanical planning.
Don’t wait until the bathroom is finished to decide where the exhaust fan should go.
9. Check Permits and Local Requirements Before
Demolition
This is one of the most important steps.
Do not assume that every bathroom remodel has the same permit requirements.
Requirements can vary between municipalities.
For example, Illinois municipalities may require permits for remodeling, plumbing, electrical, mechanical, or ventilation work, depending on the project. Some jurisdictions also require inspections during and after construction.
The Illinois Capital Development Board also notes that residential construction in jurisdictions that have adopted building codes is subject to applicable local codes and amendments, along with certain statewide requirements such as the Illinois Plumbing Code and Energy Conservation Code.
That means a bathroom renovation in:
- Aurora
- Naperville
- Geneva
- Hoffman Estates
- Plainfield
- or another municipality
may have different local procedures.
Before work starts, determine:
- Is a building permit required?
- Is a plumbing permit required?
- Is an electrical permit required?
- Are inspections required?
- Who is responsible for obtaining the permits?
- Who schedules the inspections?
A professional contractor should be able to help you understand the process and coordinate the required work.
10. Plan for the Bathroom to Be Out of Service
This sounds obvious, but homeowners sometimes underestimate how disruptive a bathroom remodel can be.
During a full renovation, the bathroom may be unavailable for several days or weeks.
If you have only one bathroom, this becomes especially important.
Before construction begins, think about:
- Where you will shower
- Where you will get ready in the morning
- Whether children need access to another bathroom
- Whether guests will be visiting
- Whether the project overlaps with a holiday or special event
A well-organized project can reduce the disruption, but a complete bathroom remodel still requires planning.
11. What Happens During a Typical Bathroom Remodel?
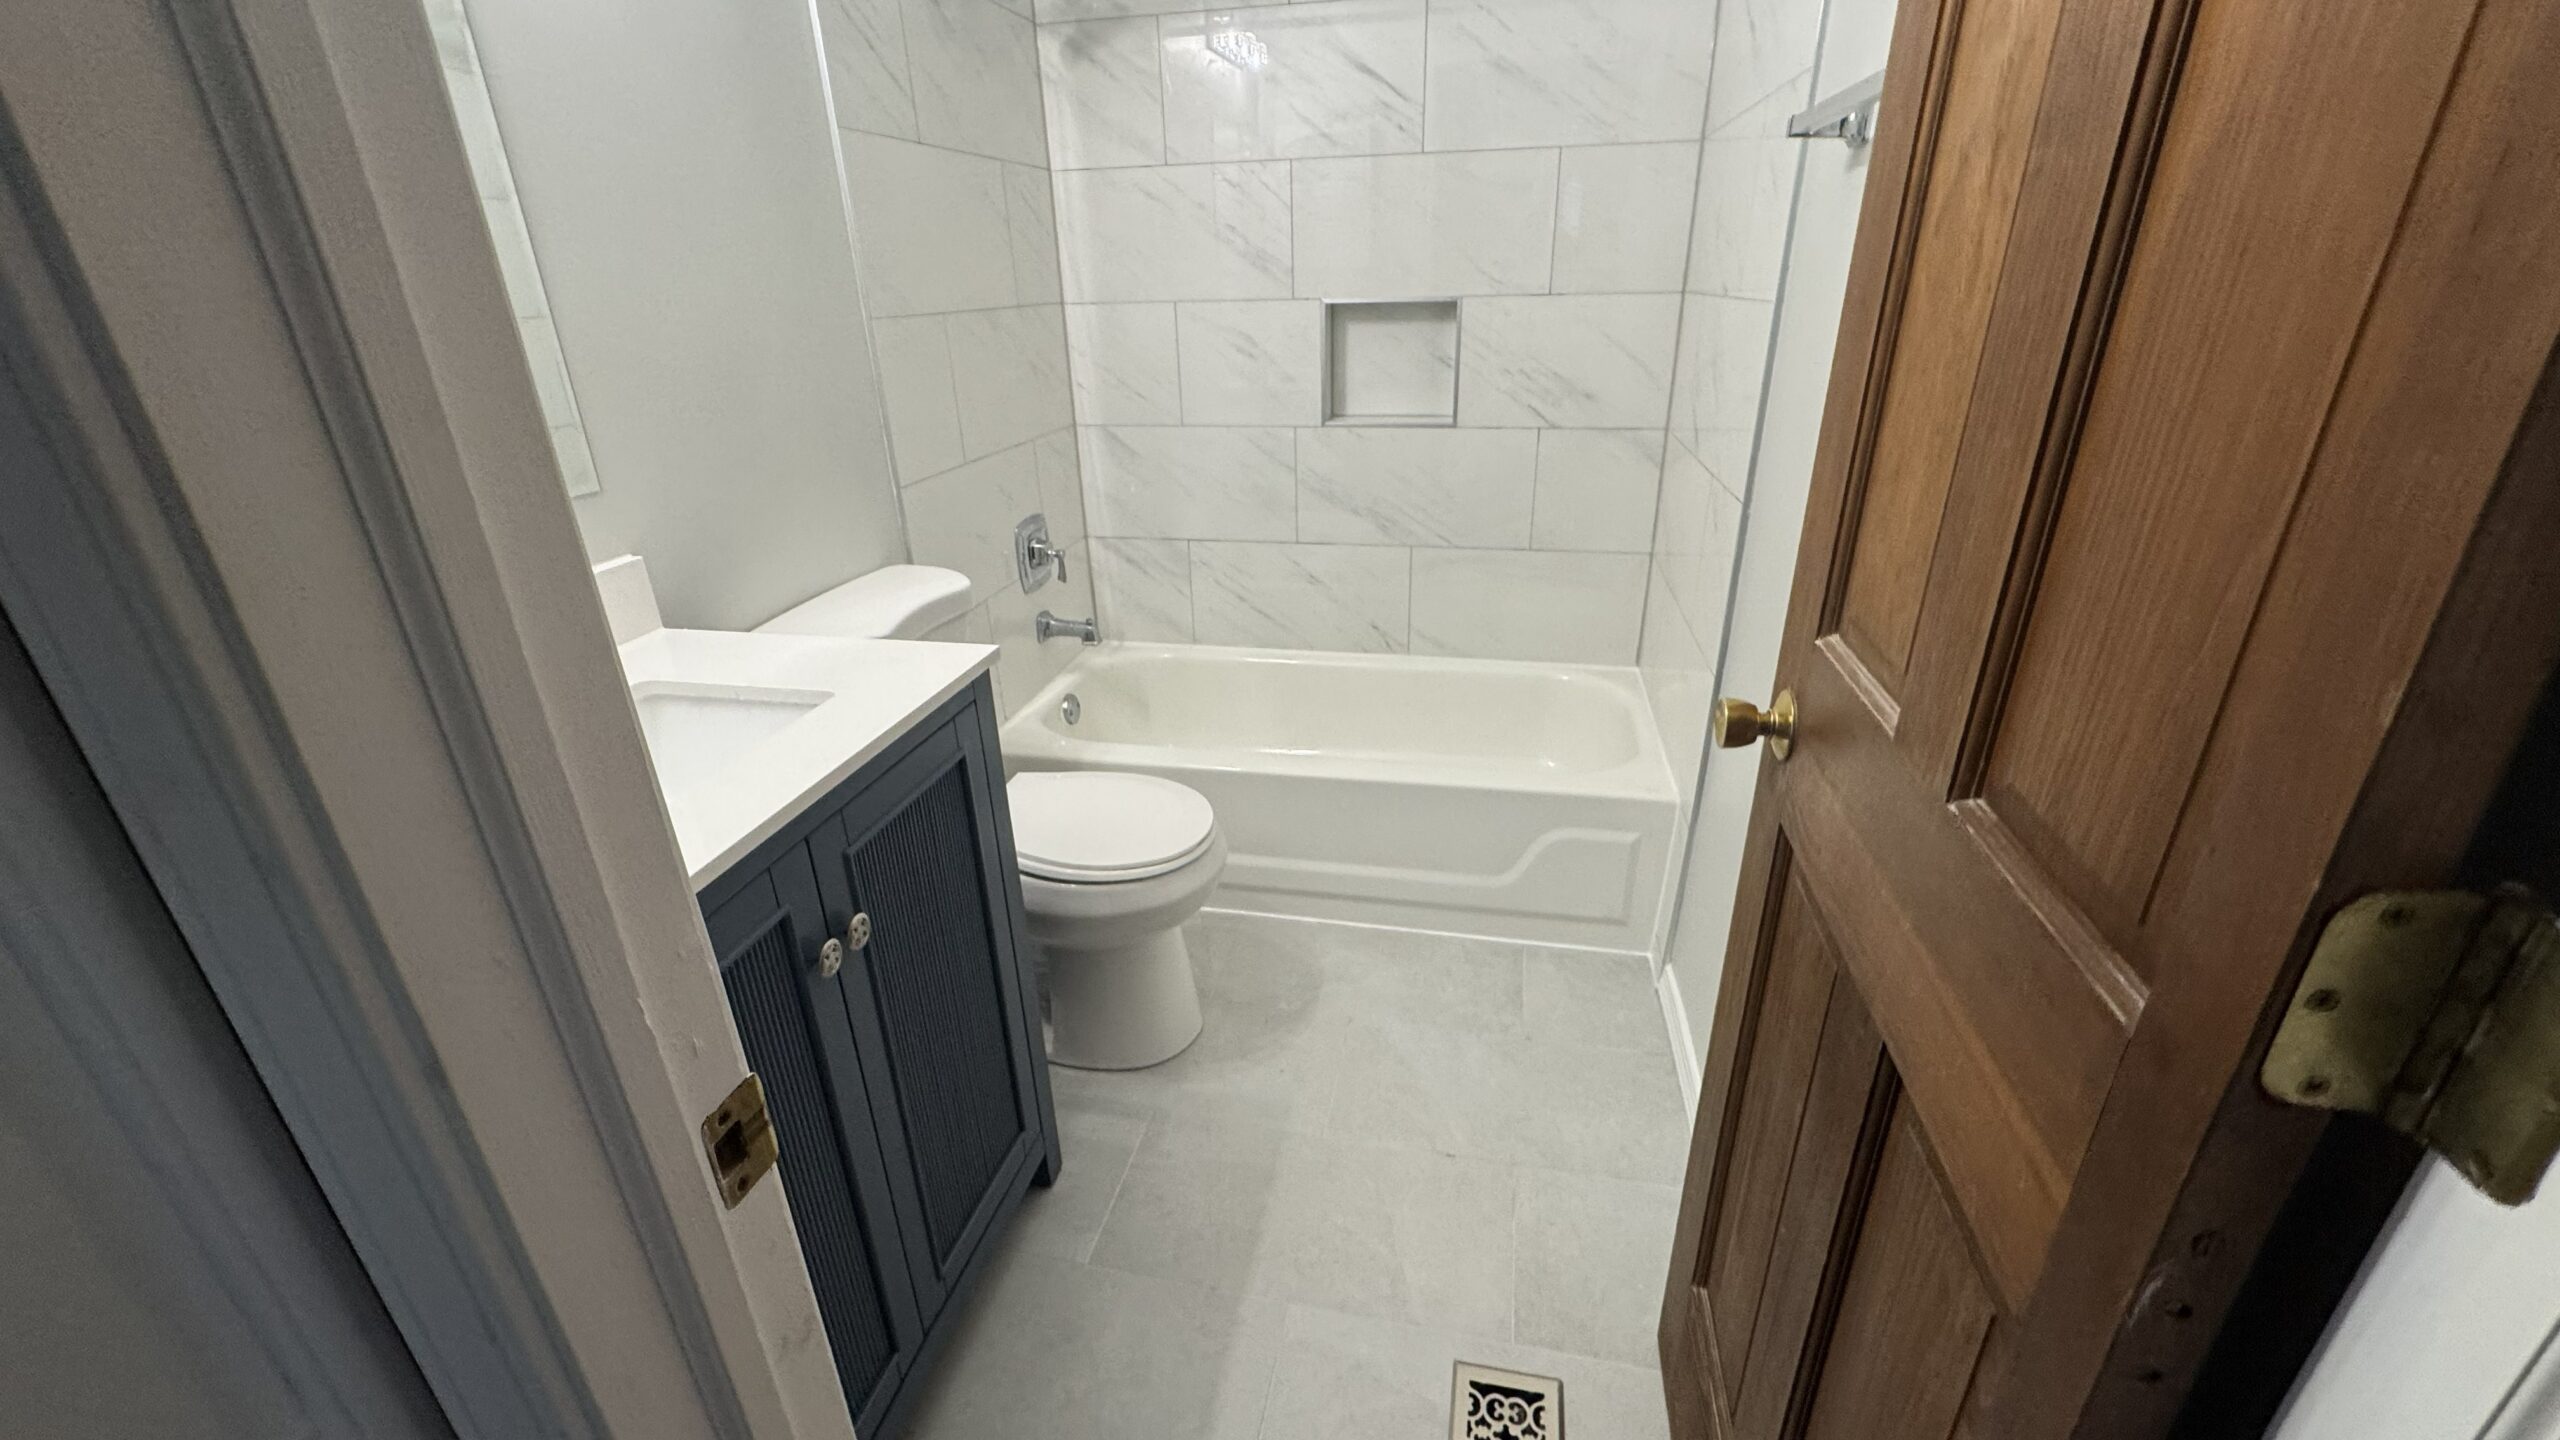
Although every project is different, a full bathroom renovation may follow a sequence similar to this:
1. Planning and Design
Define the scope, layout, materials, fixtures, and budget.
2. Permits
Determine and obtain any required permits before applicable work begins.
3. Demolition
Remove existing fixtures, tile, flooring, drywall, or other materials included in the scope.
4. Inspection of Existing Conditions
Once the walls and floors are opened, the contractor can identify hidden conditions that could affect the project.
5. Plumbing and Electrical
Complete necessary rough-in work and modifications.
6. Wall and Floor Preparation
Repair the subfloor, install appropriate substrates, and prepare surfaces for waterproofing and tile.
7. Waterproofing
Install the appropriate waterproofing system in wet areas according to the selected system’s requirements.
8. Tile Installation
Install floor tile, shower tile, niches, trim, and other selected finishes.
9. Fixtures and Finishing
Install the vanity, toilet, lighting, mirror, shower components, accessories, trim, and other finishes.
10. Final Inspection and Cleanup
Complete required inspections, final corrections, cleanup, and project handoff.
The actual sequence can change depending on the scope and local inspection requirements.
12. What Should You Give Your Contractor Before Getting an Estimate?
You can make the estimating process much easier by preparing a few things before contacting a remodeling contractor.
Provide:
1. Photos of the existing bathroom
Take pictures from several angles.
2. Approximate dimensions
Even basic measurements can help.
3. Your wish list
Write down everything you want changed.
4. Inspiration photos
Save examples of bathrooms, tile, vanities, showers, and other features you like.
5. Your preferred materials
If you’ve already selected tile or fixtures, provide the product information.
6. Your preferred timeline
Tell the contractor when you would ideally like the project to start.
7. Your approximate budget
You don’t need to know the exact cost. But giving the contractor a realistic budget range can help determine which options make sense.
13. Final Checklist Before Your Bathroom Remodel
Before signing a remodeling contract, make sure you understand:
☐ What work is included
☐ What materials are included
☐ Who purchases fixtures and finishes
☐ Whether permits are required
☐ Who handles permits and inspections
☐ Estimated project duration
☐ Payment schedule
☐ How changes to the scope are handled
☐ What happens if hidden damage is discovered
☐ Who removes construction debris
☐ What warranty is provided
☐ Who is responsible for final cleanup
A detailed written scope can prevent many misunderstandings later.
14. Final Thoughts
A successful bathroom remodel doesn’t start with demolition.
It starts with planning.
The more decisions you make before construction begins, the easier it becomes for your contractor to build the bathroom you actually want.
Start with the layout and functionality. Establish your budget. Select major fixtures and materials. Plan plumbing, electrical, lighting, ventilation, storage, and tile. Then determine the permit and inspection requirements for your municipality.
And most importantly, don’t be afraid to ask questions before work begins.
At Euro Pros Remodeling, we help homeowners plan and complete bathroom remodeling projects in Aurora, Naperville, Geneva, Hoffman Estates, Plainfield, and surrounding Chicago suburbs.
From demolition and preparation to plumbing, electrical, tile, fixtures, and final finishing, we coordinate the project with the goal of delivering a bathroom that is both beautiful and practical.
Planning a bathroom remodel?
Contact Euro Pros Remodeling to discuss your project and request an estimate.