Kitchen design in 2026 is moving toward spaces that are more personal, functional, comfortable, and connected to the rest of the home.
Instead of designing a kitchen around a single style or trend, homeowners are increasingly looking for solutions that fit the way they actually live — from better storage and multifunctional islands to natural materials, warmer colors, integrated appliances, and improved lighting.
The 2026 Kitchen Trends Report from the National Kitchen & Bath Association identifies personalization, storage, multifunctional kitchens, natural and earthy aesthetics, seamless design, smart technology, and wellness among the major themes shaping kitchen design.
Here are seven kitchen remodeling trends worth considering if you're planning a kitchen project in the Chicago suburbs.
1. Warm, Natural Colors Are Replacing Cold Gray
One of the biggest changes in kitchen design is the move toward warmer and more natural colors.
After years of predominantly white and cool gray interiors, homeowners are increasingly incorporating warmer neutrals, earthy tones, natural greens, blues, and wood tones.
NKBA’s 2026 research found neutrals remain extremely popular, while greens, blues, and browns are also among the leading kitchen colors. Natural materials and wood grain are gaining popularity as well.
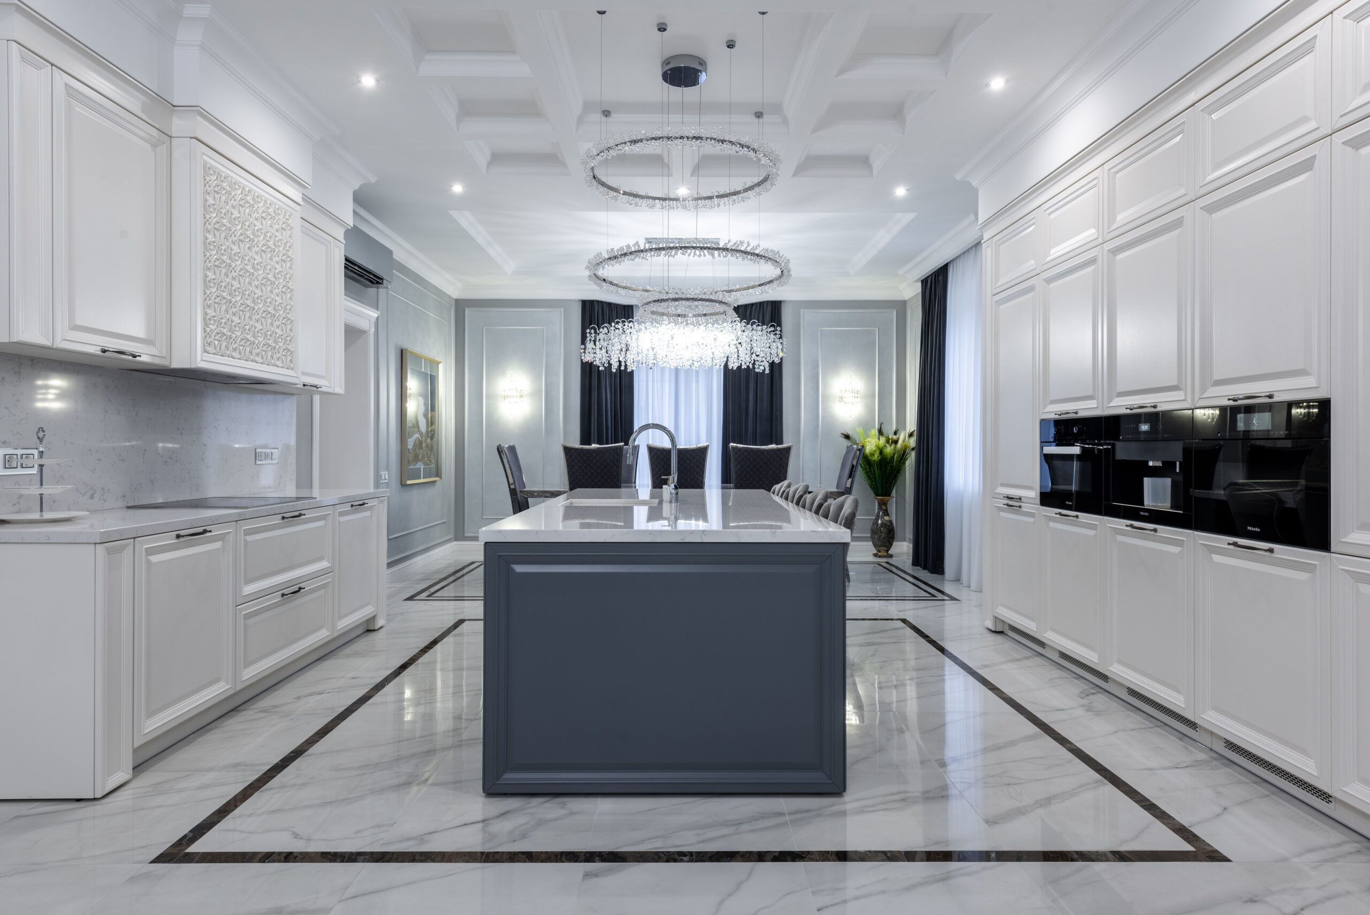
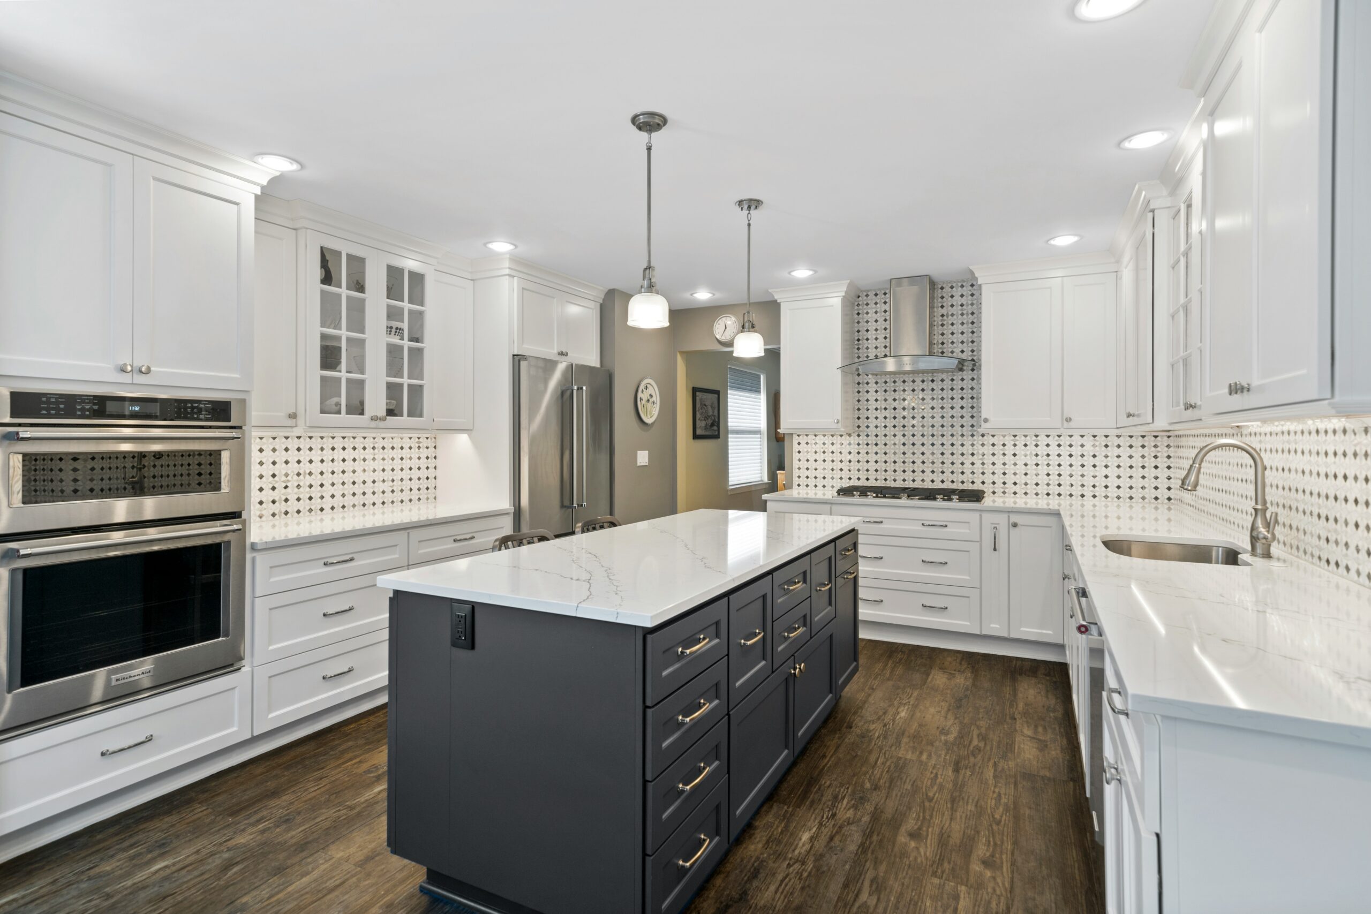
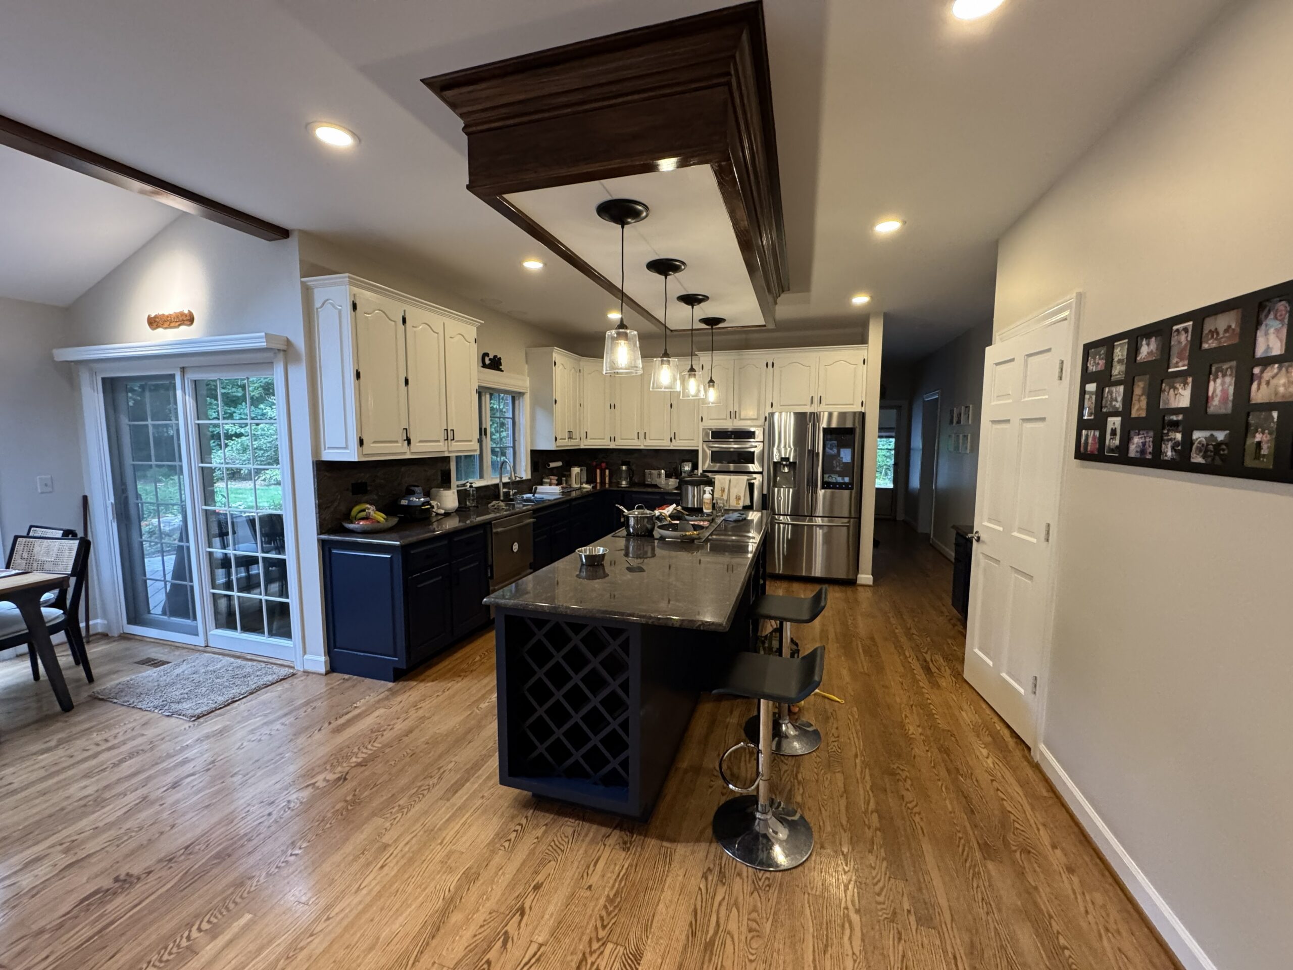
This does not mean that white kitchens are disappearing. Instead, many homeowners are combining white or warm neutral elements with natural wood, darker islands, earthy backsplashes, or subtle color accents.
The result is a kitchen that feels warmer and more connected to the rest of the home.
2. Natural Wood and Mixed Materials
Natural materials are becoming increasingly important in kitchen design.
Wood cabinetry, wood accents, natural stone, quartz, and other textured materials can add warmth and visual interest without making the kitchen feel overly decorated.
NKBA’s 2026 research found wood grain cabinetry gaining popularity, with white oak identified as a particularly popular wood species. Natural quartzite is also gaining attention for countertops and backsplashes.
Homeowners are also mixing materials instead of using exactly the same finish everywhere.
For example, a kitchen might combine:
- Natural wood cabinets
- Painted perimeter cabinets
- A contrasting island
- Quartz countertops
- A natural stone or slab backsplash
- Metal lighting and hardware
The goal is not to match every surface perfectly. It is to create a coordinated design where the different materials work together.
3. Kitchens Are Becoming Multifunctional Hubs Body
The kitchen is no longer used only for cooking.
For many households, it is also a place for eating, working, entertaining, organizing, and spending time together.
NKBA’s 2026 research describes the kitchen as a multifunctional hub and found strong interest in features such as dedicated beverage areas, eat-in kitchens, pet stations, flexible work areas, and better-connected storage.
This trend is especially relevant when planning a kitchen remodel because the layout should reflect how the family actually uses the space.
A kitchen island might serve several purposes:
- Food preparation
- Seating
- Storage
- Homework
- Working from home
- Entertaining
Instead of asking only, “What should the kitchen look like?”, homeowners should also ask:
“What do we need this kitchen to do every day?”
4. Smarter Storage and Less Visual Clutter
Better storage is one of the most practical kitchen remodeling trends for 2026.
Homeowners are looking for ways to keep countertops clear while still having easy access to the things they use every day.
Popular storage solutions include:
- Full-height cabinetry
- Deep drawers
- Pull-out storage
- Pantry systems
- Appliance garages
- Dedicated beverage areas
- Storage inside kitchen islands
- Specialized storage for frequently used items
NKBA reports strong interest in floor-to-ceiling cabinetry, additional drawers, walk-in and butler pantries, and storage-focused islands.
Good storage is not just about adding more cabinets. It is about putting storage where it makes sense for the way the kitchen is used.
A well-planned kitchen can often feel larger simply because there is less visual clutter.
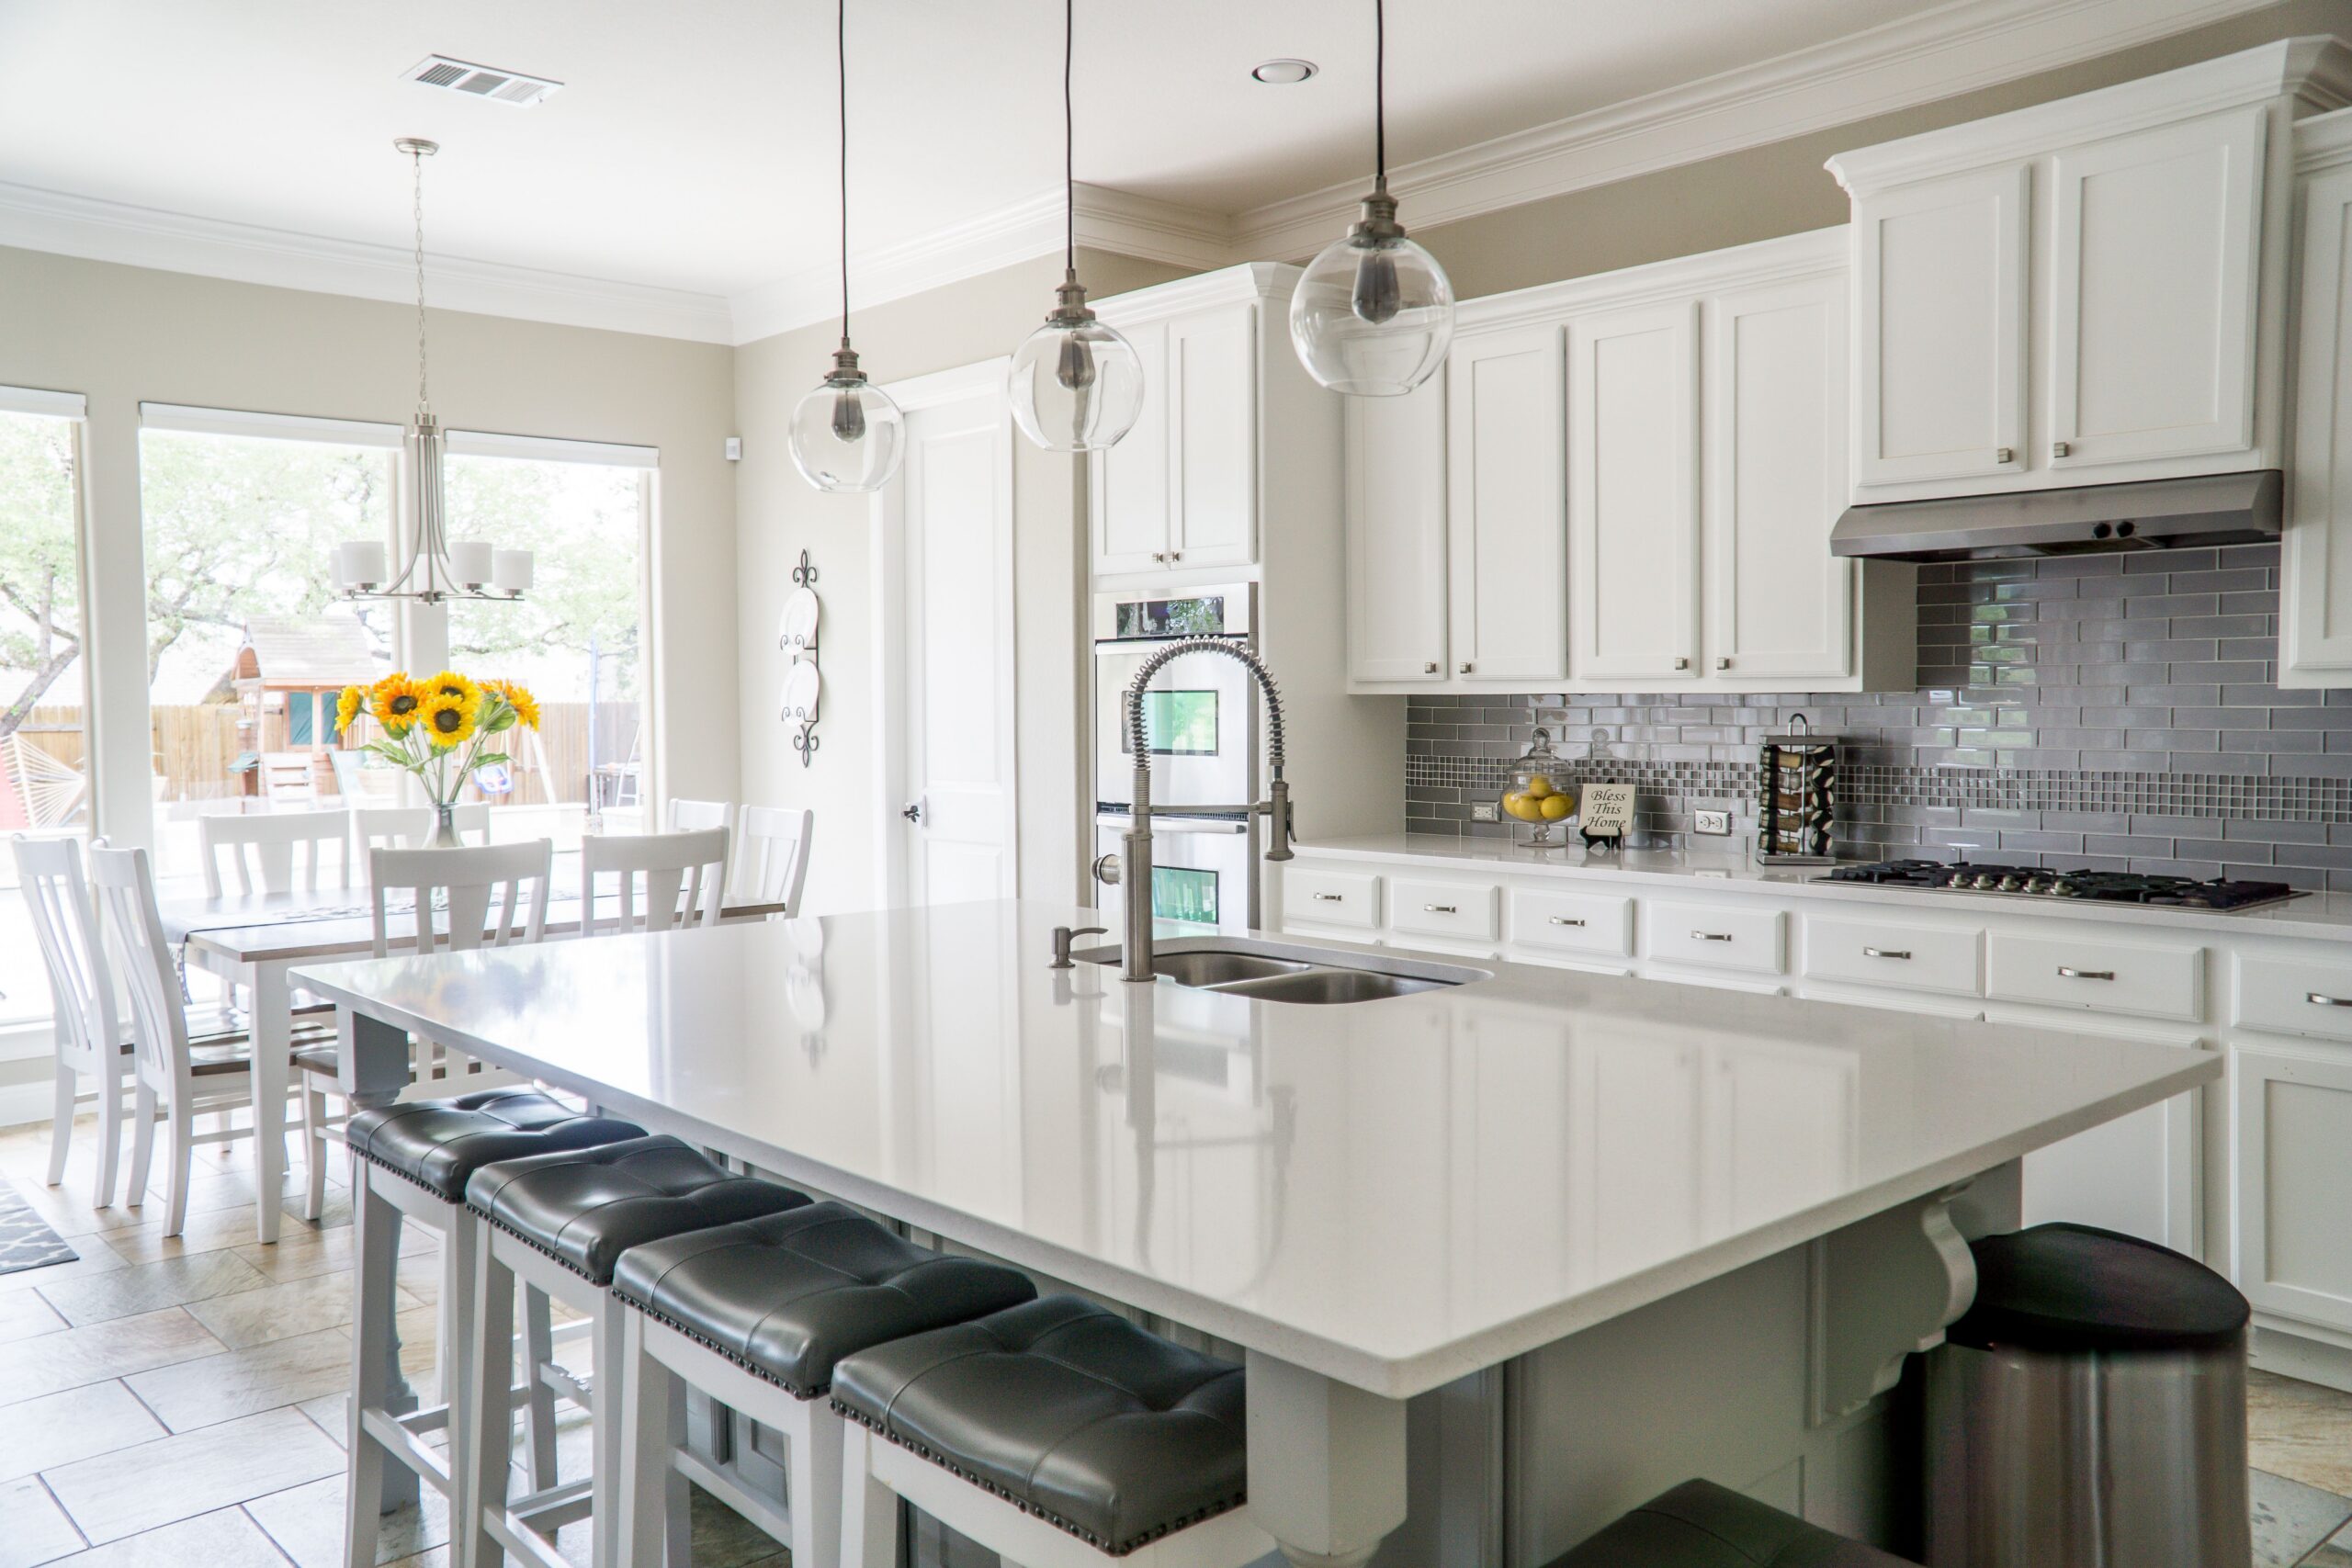
5. Larger, More Functional Kitchen Islands
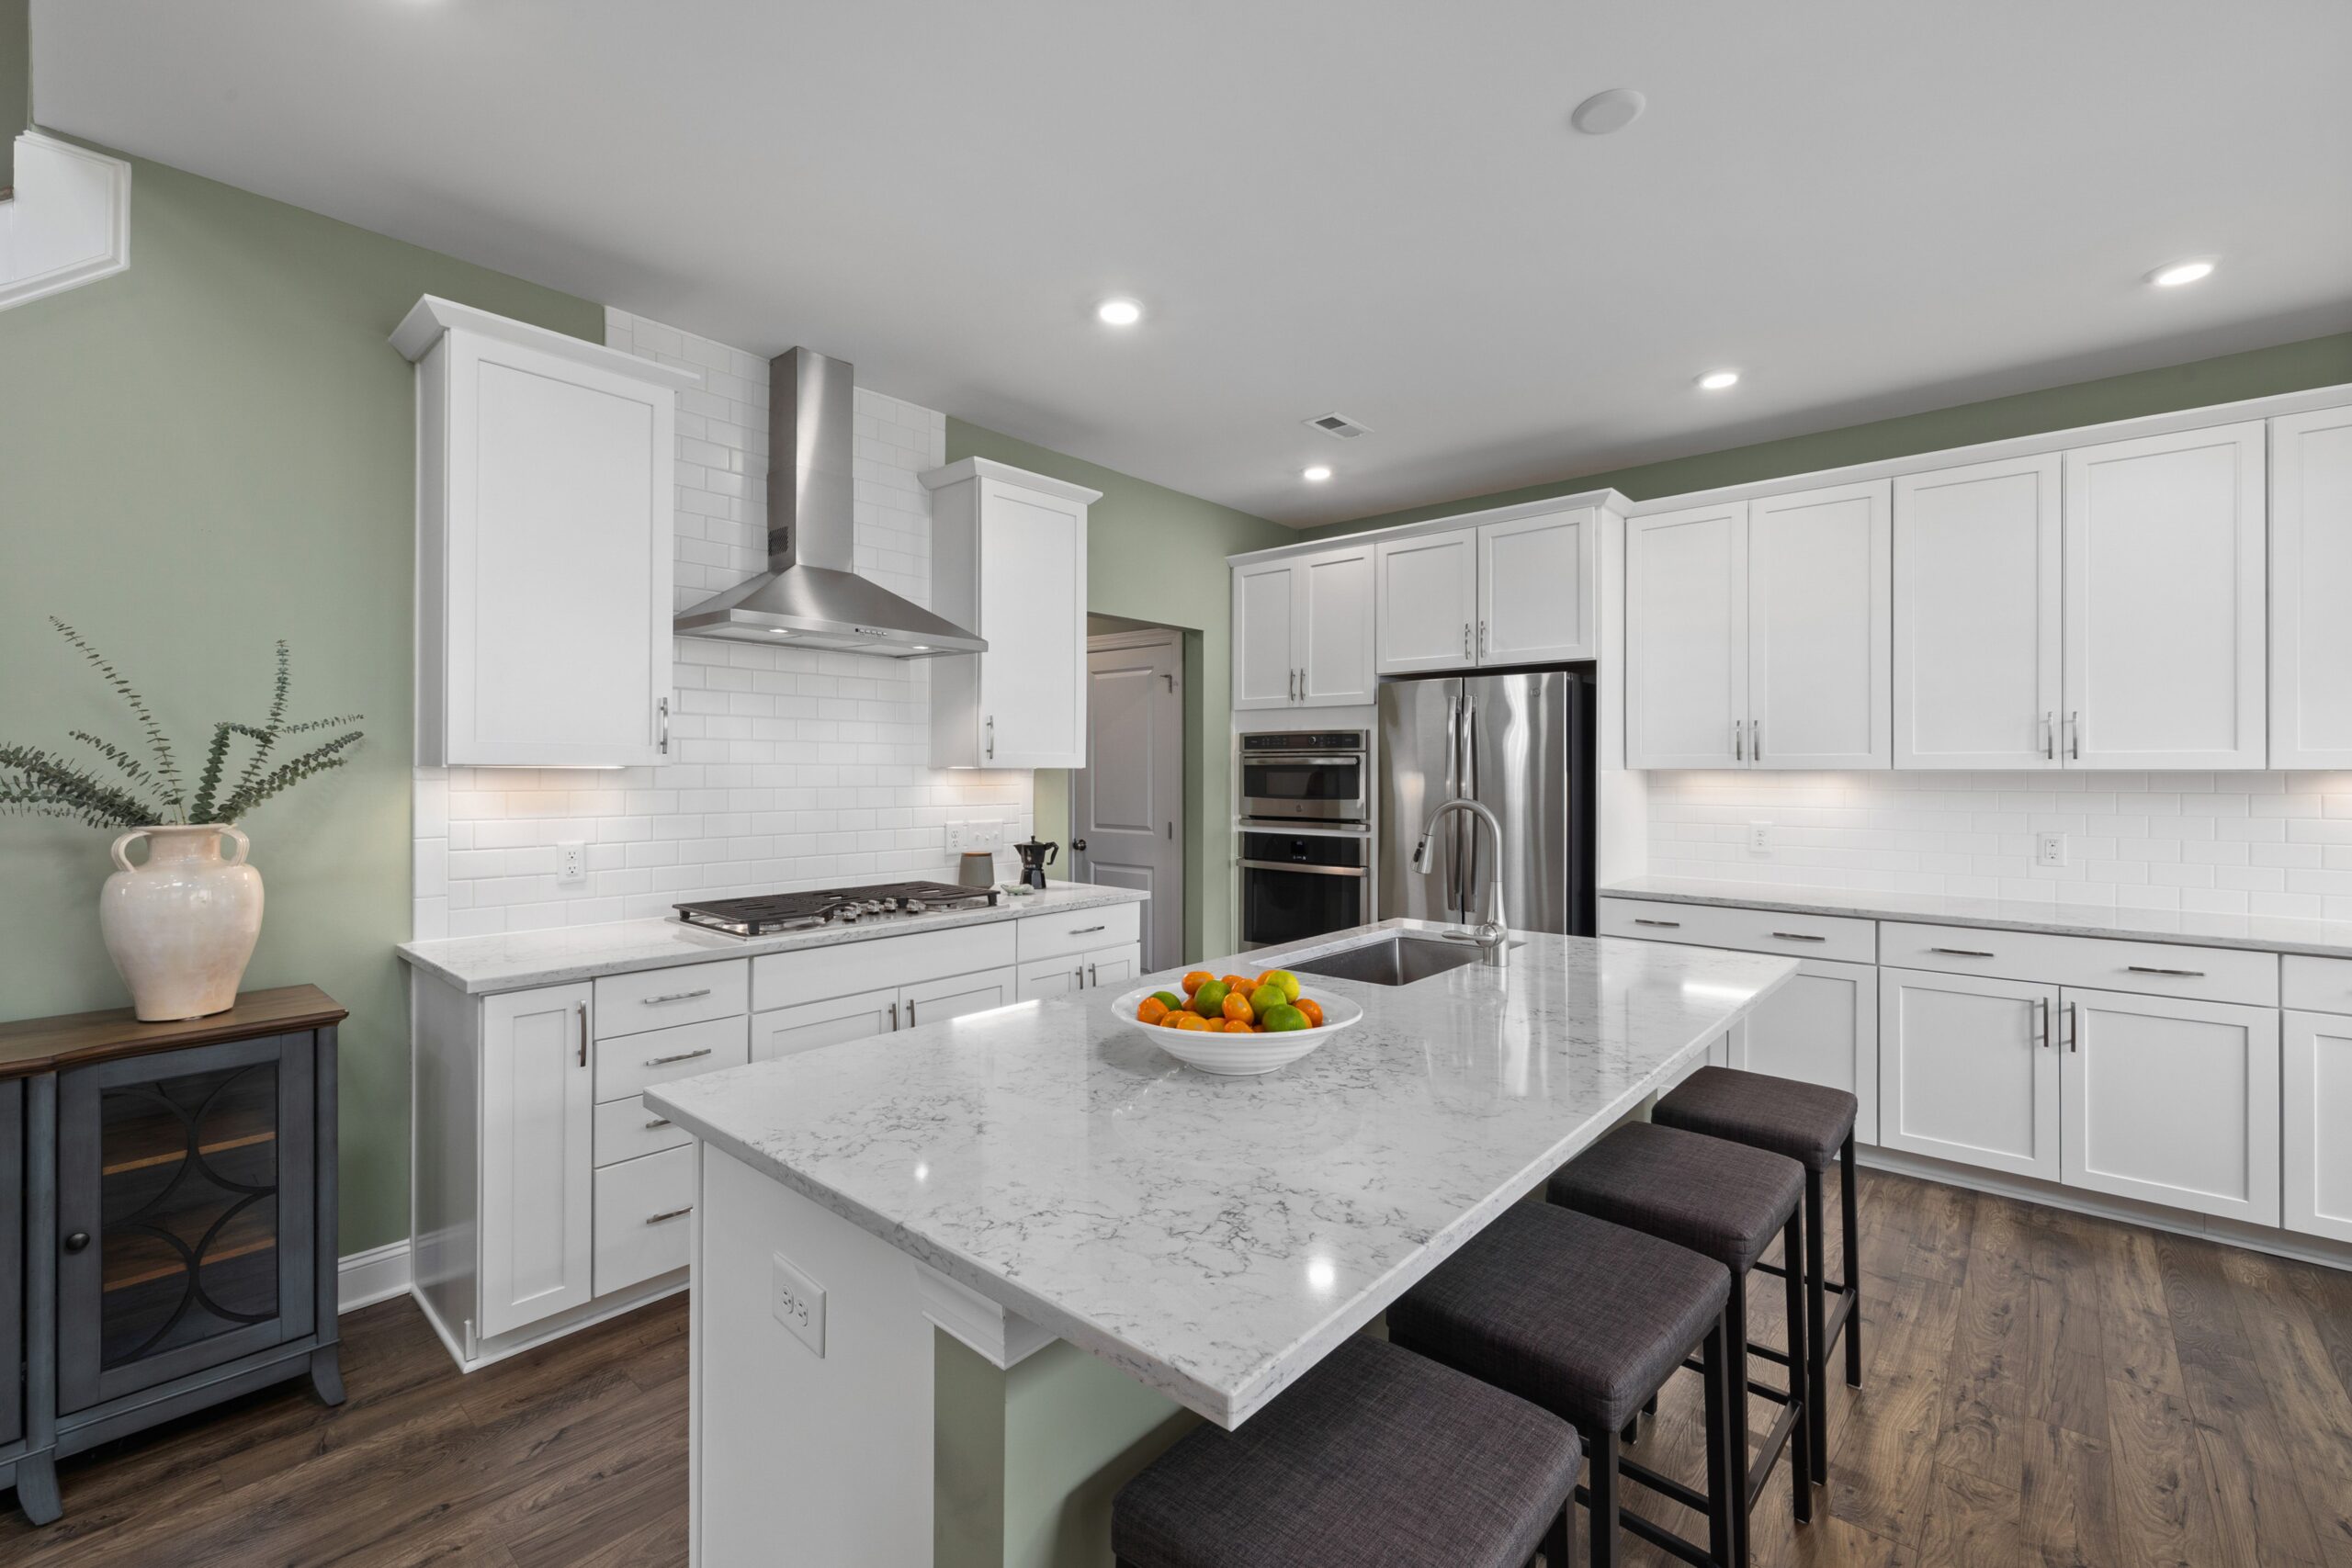
Kitchen islands continue to play an important role in modern kitchen design, but their purpose is changing.
Instead of being simply a large countertop, the island is increasingly designed around multiple functions.
Depending on the kitchen, an island may include:
- Seating
- Storage drawers
- Cabinets
- A sink
- Cooktop
- Beverage station
- Food preparation space
- Electrical outlets
The important thing is not simply making the island as large as possible.
The island needs to leave enough space for people to move comfortably around it and should fit the proportions of the kitchen.
A well-designed island can become the central working and gathering area of the home without making the kitchen feel crowded.
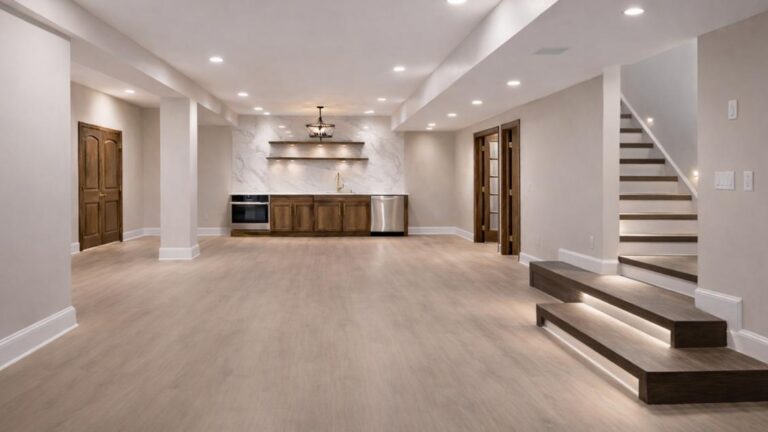
6. How Much Do Electrical and Lighting Upgrades Cost?
Electrical work can represent a significant part of a basement finishing project, especially when the space is being built from scratch.
The final cost depends on the number of outlets, switches, light fixtures, recessed lights, circuits, and other electrical requirements.
For example, a basement with 10 or 12 recessed lights and multiple rooms will require considerably more electrical work than a simple open room with a few fixtures.
Lighting should be planned together with the room layout.
Recessed lights can provide clean general illumination, while wall or vanity lighting may be needed in offices, bathrooms, or other specialized areas.
Electrical requirements and permit requirements should be confirmed with the local municipality before construction.
7. Integrated Appliances and Purposeful Technology
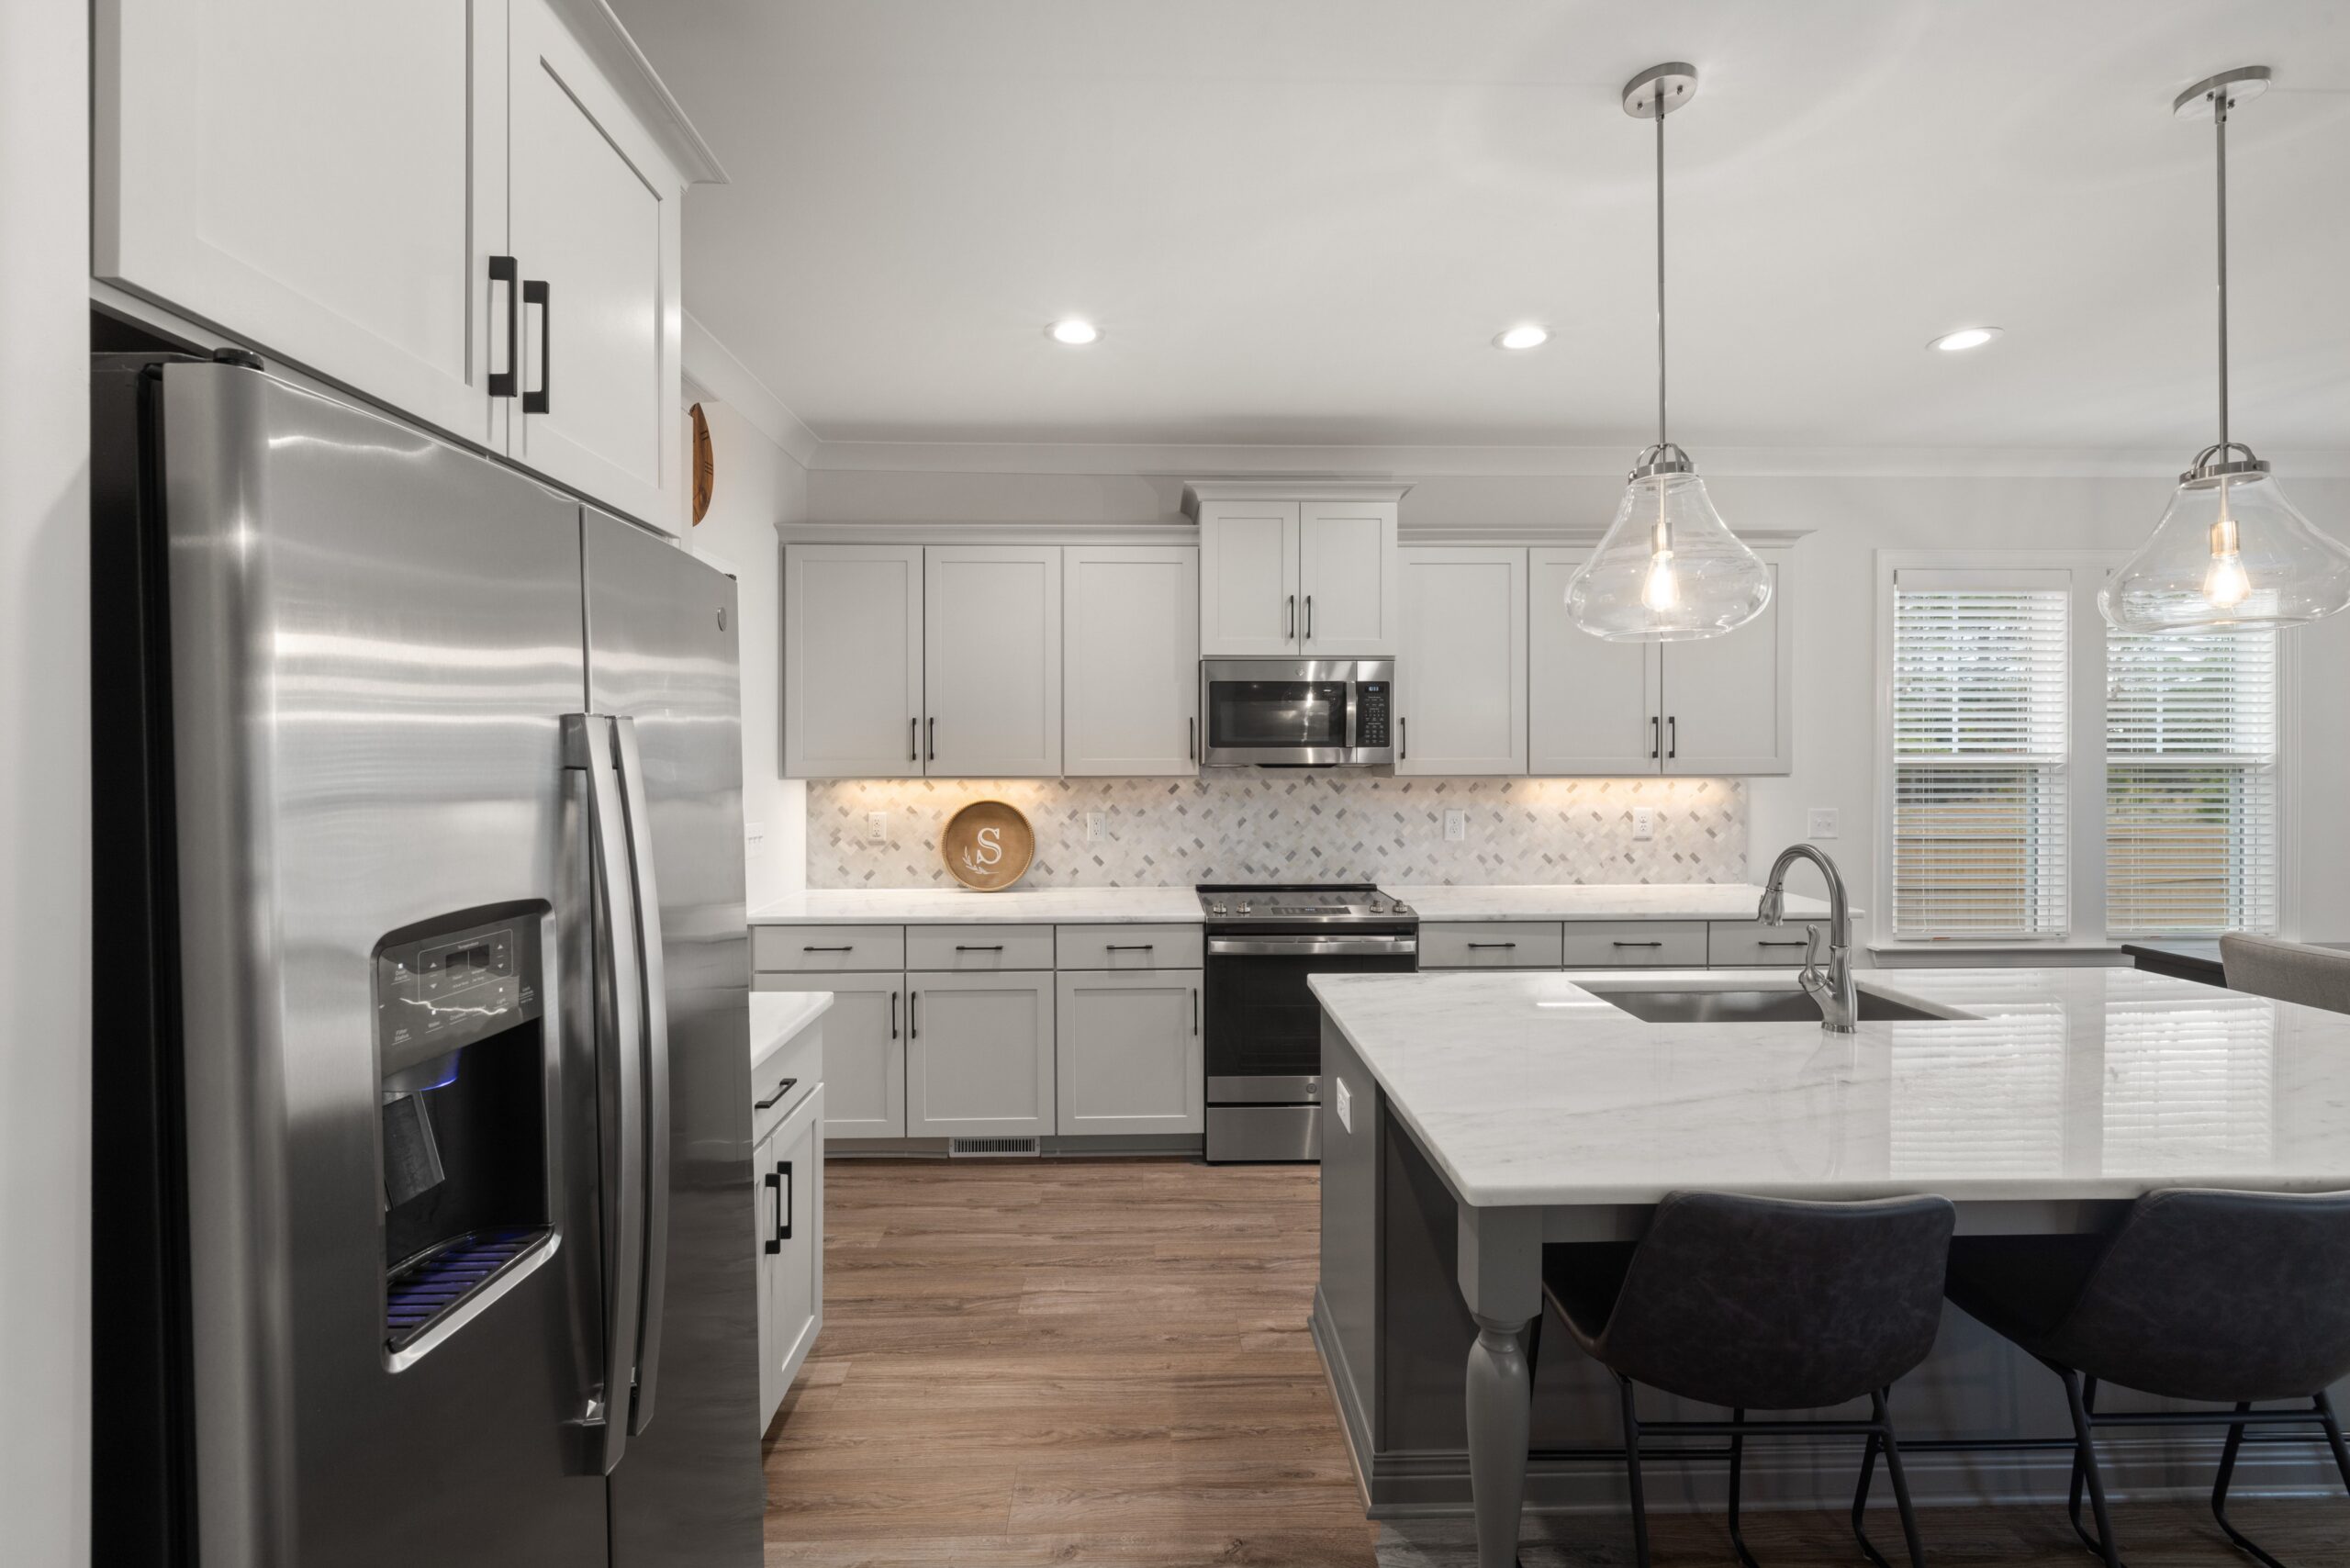
Smart technology is becoming more useful in the kitchen, but the focus is shifting away from technology simply for the sake of having more technology.
Homeowners are increasingly interested in features that make everyday routines easier while remaining visually integrated into the kitchen.
Examples include:
- Wi-Fi-connected appliances
- Integrated or panel-ready appliances
- Motion-sensor lighting
- Charging stations
- Smart refrigerators
- Connected ovens and cooking appliances
NKBA’s 2026 research describes this as purpose-driven technology — technology that improves convenience without becoming visually intrusive.
Integrated appliances can also contribute to a cleaner visual appearance by reducing the number of visible appliances and creating more continuity between cabinets and appliances.
Technology should support the kitchen rather than dominate the design.
8. Better Lighting and a More Comfortable Kitchen
Kitchen lighting is becoming an increasingly important part of the overall design.
A single ceiling fixture is rarely enough for a kitchen that is used for cooking, entertaining, eating, and working.
A well-designed lighting plan may combine:
- General ceiling lighting
- Recessed lighting
- Pendant lights over an island
- Under-cabinet lighting
- Decorative lighting
- Task lighting
Lighting can also help define different areas of a multifunctional kitchen.
For example, brighter task lighting can be used around food preparation areas, while decorative pendants can create a more comfortable atmosphere over an island.
The location of lighting should be planned before electrical work and before walls or ceilings are finished.
9. What About Kitchen Cabinet Painting and Refinishing?
Not every kitchen needs completely new cabinets.
If the existing cabinet layout is functional and the cabinets are in good condition, painting or refinishing them can significantly change the appearance of the kitchen without replacing the entire cabinetry.
Professional cabinet painting typically requires much more preparation than painting a normal wall.
Depending on the cabinet material and existing finish, the process may include:
- Cleaning and degreasing
- Surface preparation
- Sanding
- Priming
- Spray application or other appropriate finish methods
- Multiple finish coats
- Careful masking and protection
Cabinet refinishing can be especially useful when homeowners like their existing layout but want a completely different appearance.
10. Which Kitchen Trends Are Worth the Investment?
Not every trend deserves a place in every kitchen.
When planning a remodel, it is useful to separate temporary design trends from improvements that can provide long-term value and everyday convenience.
Features worth considering include:
- Better storage
- Functional kitchen layouts
- Quality lighting
- Durable countertops
- Well-planned islands
- Improved ventilation
- Efficient appliances
- Durable flooring
- Cabinet finishes that fit the overall design
Trends such as colors and decorative finishes are easier to change later.
Layout, electrical work, plumbing, cabinetry, and other construction decisions are much more difficult and expensive to change after the remodel is complete.
For that reason, the best kitchen remodel combines current design ideas with decisions that will continue to work for the homeowner for many years.
11. Should You Follow Kitchen Trends or Choose a Timeless Design?
You do not have to choose between a trendy kitchen and a timeless kitchen.
One effective approach is to keep the major permanent elements relatively timeless and introduce current trends through details that can be changed more easily.
For example, cabinets, flooring, countertops, and the basic layout can provide a long-term foundation, while paint colors, lighting fixtures, hardware, stools, and decorative elements can introduce more current styles.
NKBA’s 2026 research continues to show strong interest in transitional and timeless kitchen design alongside contemporary and organic styles.
This approach allows homeowners to enjoy current design trends without designing a kitchen that feels dated when the next trend appears.
12. Final Thoughts: Design Your Kitchen Around the Way You Live
The biggest kitchen trend for 2026 may be personalization.
Homeowners are increasingly looking for kitchens that reflect their individual routines, storage needs, design preferences, and lifestyle.
Warm colors, natural materials, smarter storage, multifunctional islands, integrated technology, and better lighting are all part of this broader movement toward kitchens that are both beautiful and practical.
But the best kitchen is not necessarily the one with the most trends.
It is the kitchen that works well for the people who use it every day.
Before starting a remodel, think carefully about how you cook, where you store things, how your family gathers, how much seating you need, and what problems you want the new kitchen to solve.
13. Planning a Kitchen Remodel in the Chicago Suburbs?
At Euro Pros Remodeling, we help homeowners plan and complete kitchen remodeling projects with a focus on practical layouts, quality workmanship, clear communication, and finishes that fit the way each family lives.
Whether you are considering a complete kitchen renovation, cabinet painting, flooring, lighting, or a smaller kitchen update, the first step is creating a clear scope of work based on your home and your goals.
Contact Euro Pros Remodeling to discuss your kitchen remodeling project and request an estimate.