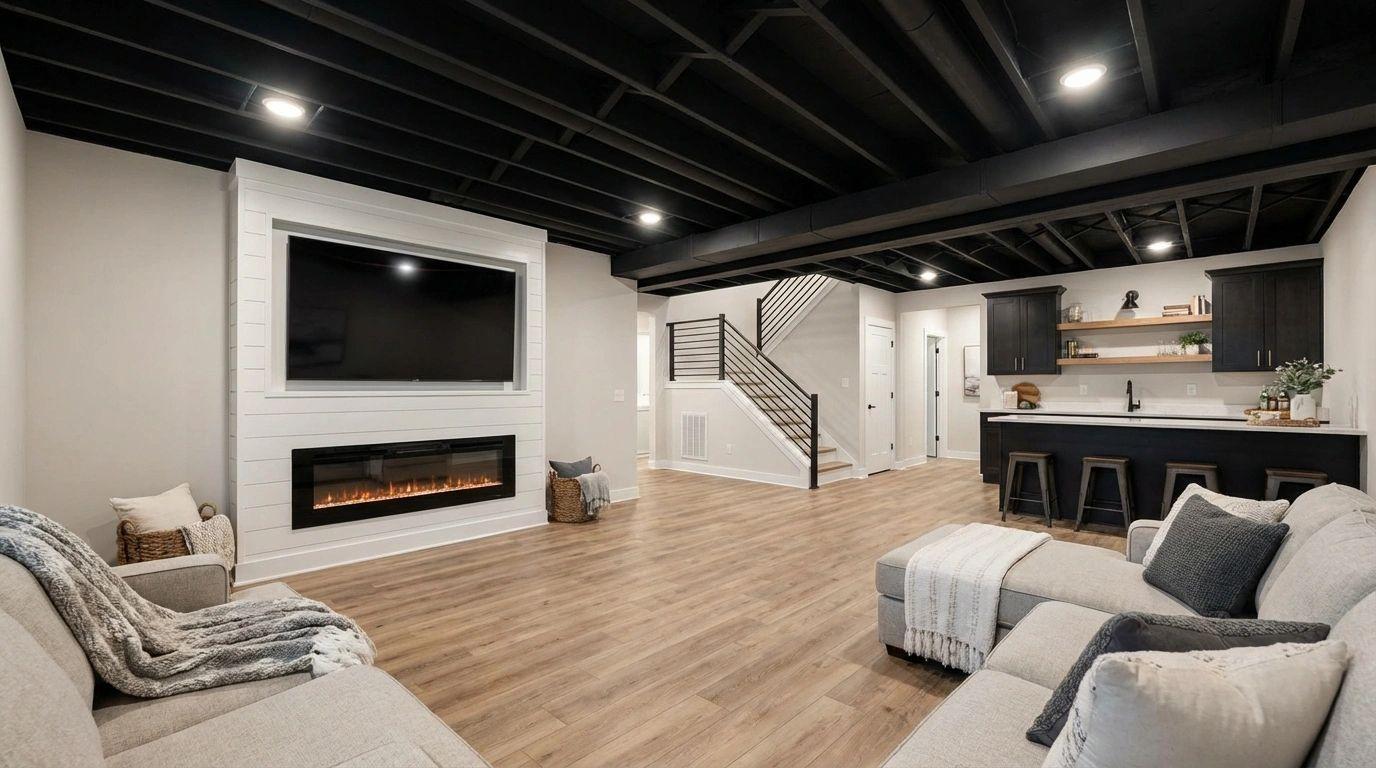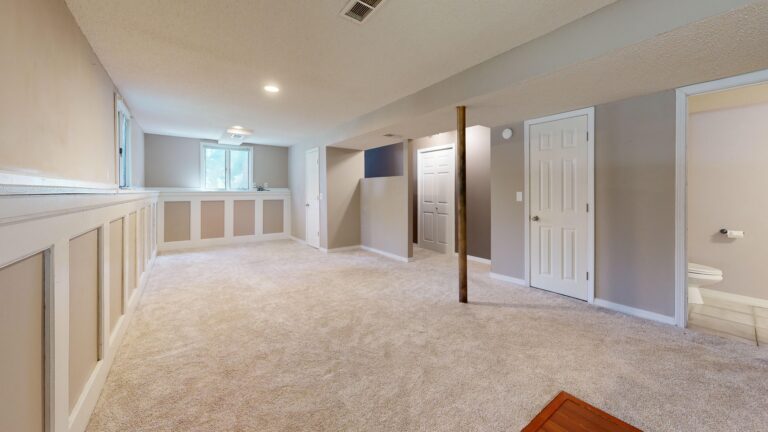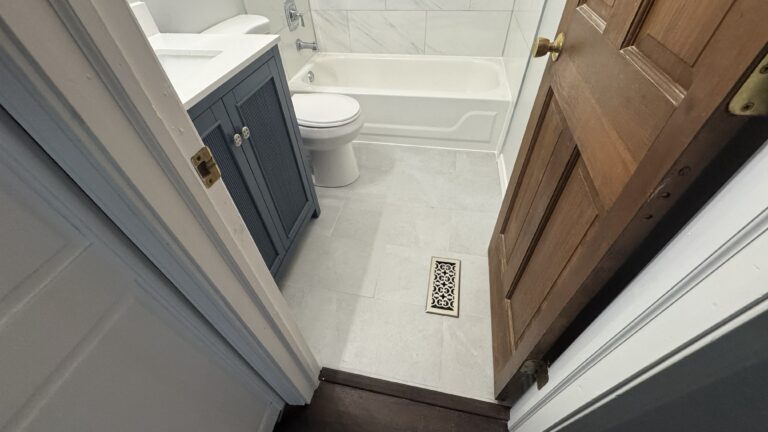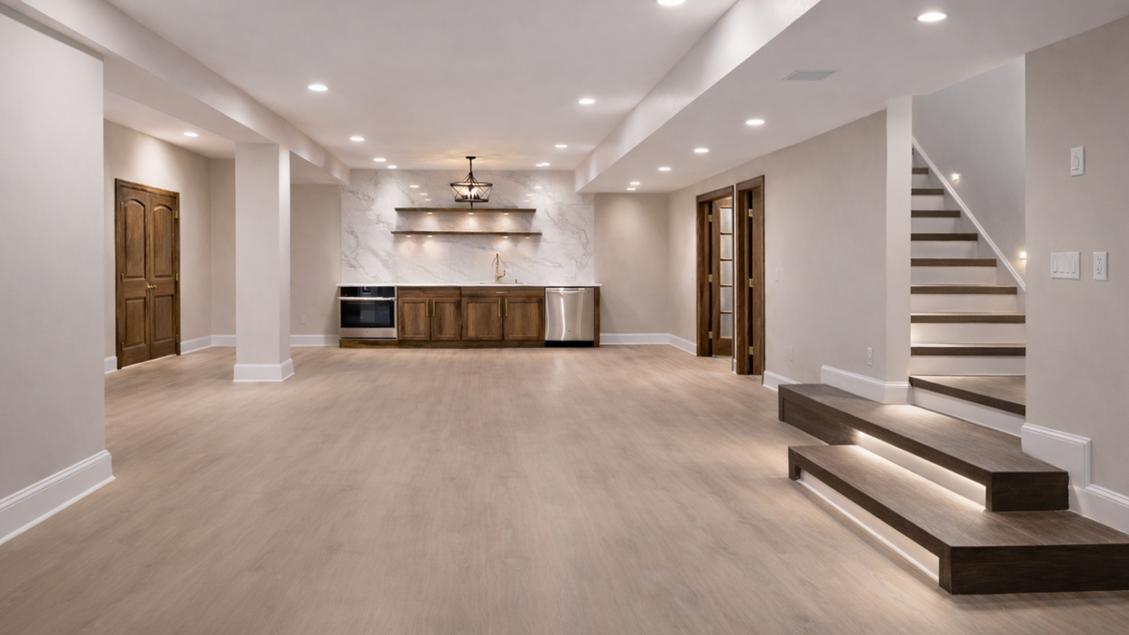
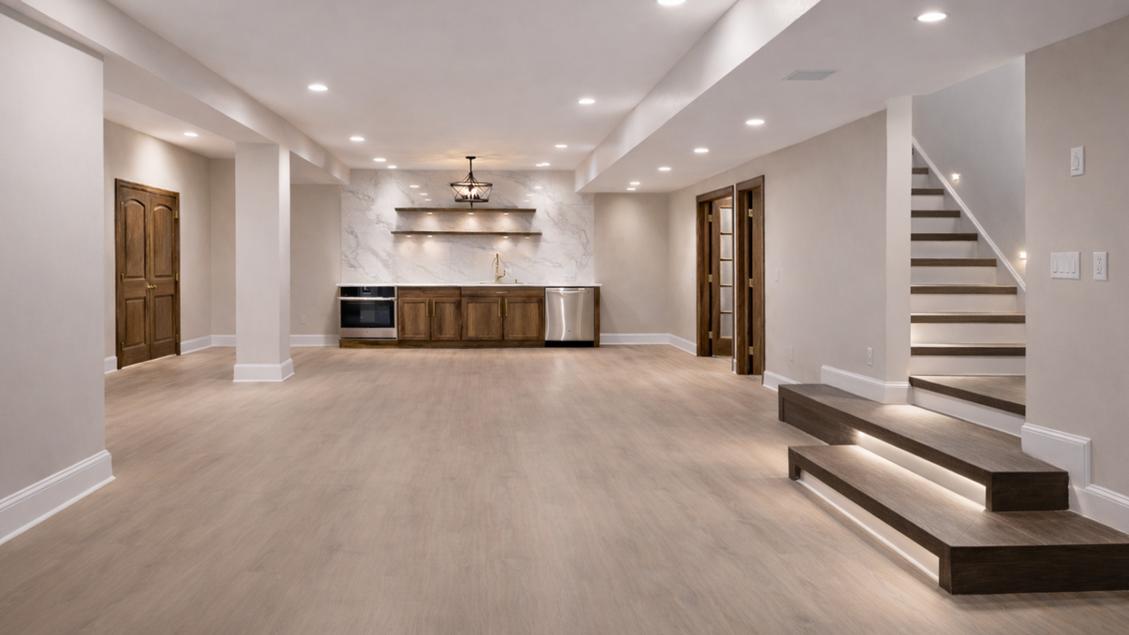
Finishing a basement can add valuable living space to your home, but a successful basement remodeling project requires more planning than simply framing walls and installing drywall.
Before construction begins, homeowners should look at the condition of the basement, moisture and drainage, ceiling height, room layout, electrical system, HVAC, flooring, lighting, permits, and overall budget.
A basement also has unique challenges because much of the existing infrastructure — including plumbing, ducts, pipes, electrical wiring, support posts, and mechanical equipment — may already be in place.
Planning these details before framing begins can help prevent expensive changes later and create a basement that is comfortable, functional, and practical for everyday use.
1. Is Your Basement Ready to Be Finished?
Before planning rooms and finishes, start by evaluating the existing basement.
Look for signs of:
- Water intrusion
- Moisture or condensation
- Cracks in the foundation
- Mold or musty odors
- Uneven floors
- Damaged walls
- Low areas around plumbing or mechanical equipment
A basement should be reasonably dry and structurally suitable before finished walls and flooring are installed.
If there is an existing moisture problem, it is better to address the cause before beginning the remodeling project.
Covering a moisture problem with drywall or finished flooring can create bigger problems later.
2. Plan the Basement Layout Before Framing
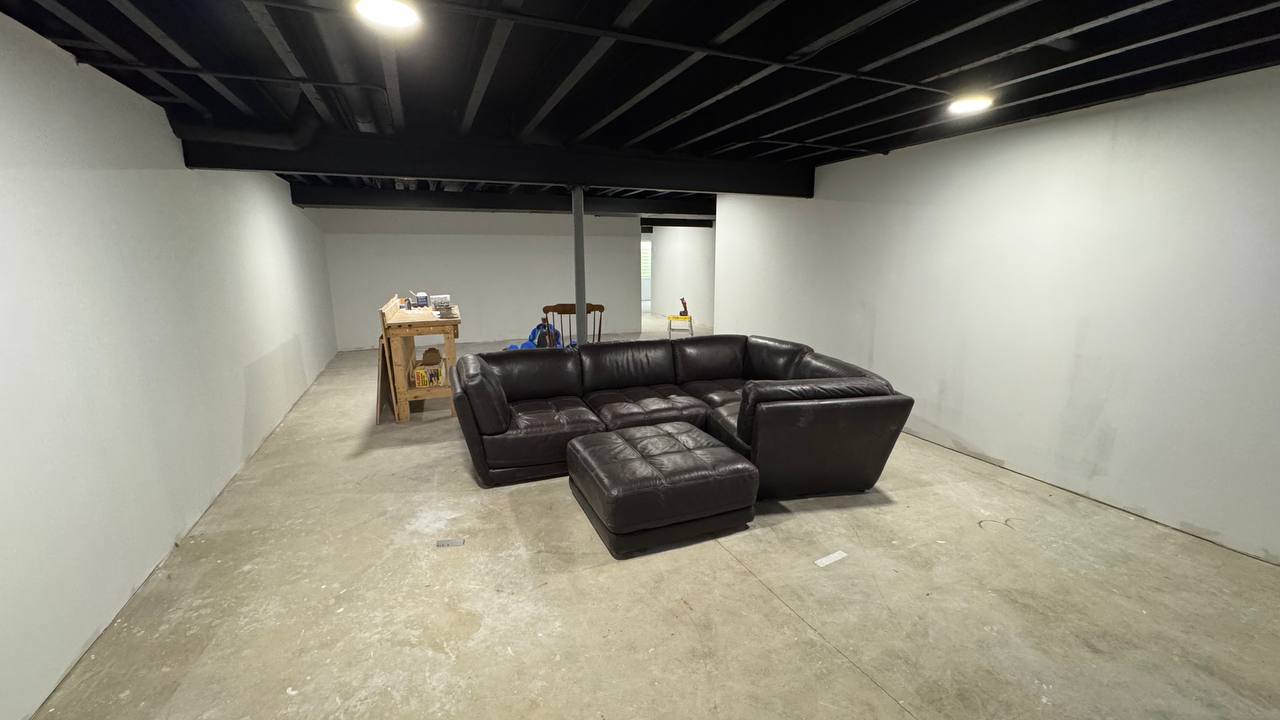
One of the most important decisions is determining how the basement will be used.
Depending on the size and layout of the space, a basement may include:
- Family room
- Bedroom
- Home office
- Playroom
- Exercise area
- Storage
- Laundry area
- Bathroom
- Entertainment space
Think about how people will move through the basement before deciding where walls and doors should go.
Existing columns, support posts, mechanical rooms, drains, water heaters, furnaces, and other equipment should also be considered when developing the layout.
A good layout makes the basement feel larger and more functional, even when the available square footage does not change.
3. Check Your Basement Ceiling Height
Ceiling height is another important consideration before finishing a basement.
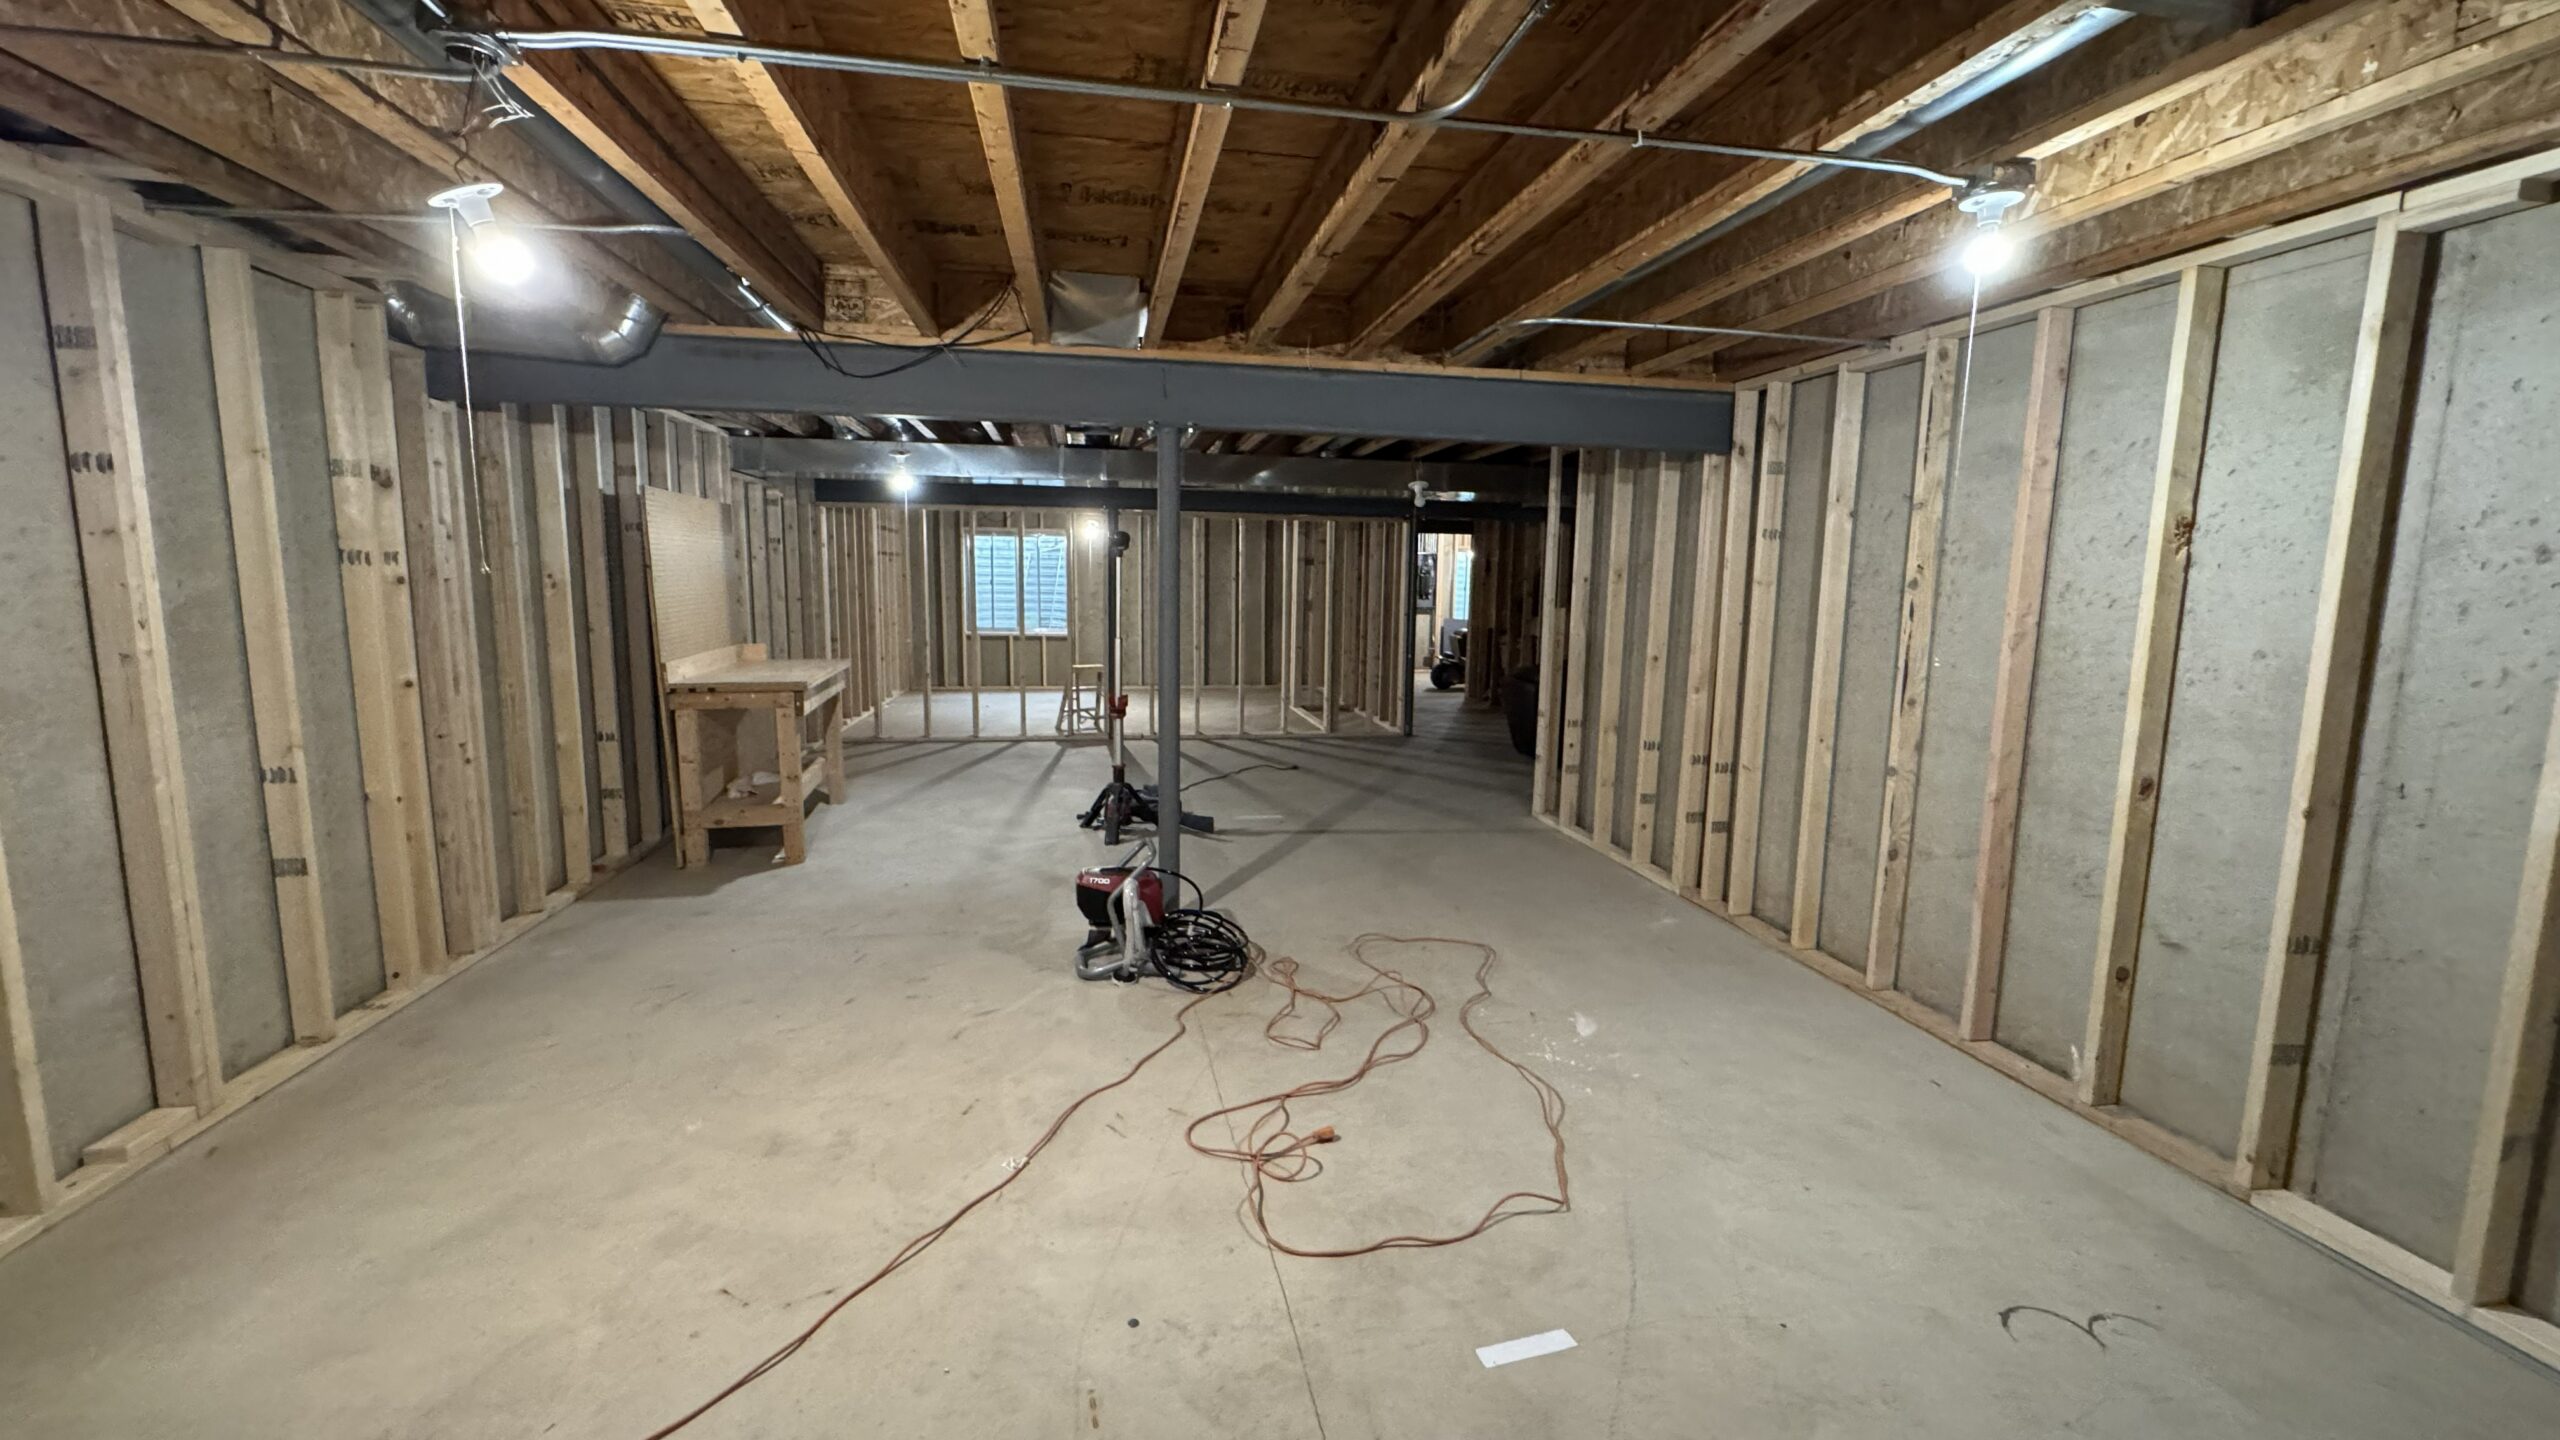
Existing ducts, pipes, plumbing lines, electrical wiring, and structural elements can affect the amount of usable ceiling height.
Before framing begins, determine where these elements are located and how they will affect the finished ceiling.
In some basements, the ceiling can remain relatively open. In others, portions of the ceiling may need to be carefully framed around existing infrastructure.
Planning this early helps avoid situations where the finished ceiling becomes lower than expected.
It is also important to consider lighting locations, access to mechanical equipment, and future maintenance when planning the ceiling.
4. Plan Electrical Work Before Drywall
Electrical work should be planned before the walls and ceilings are closed.
A finished basement may require electrical installation for:
- Receptacles
- Light switches
- Recessed lighting
- Wall lighting
- Entertainment equipment
- Home office equipment
- Appliances
- Bathroom fixtures
Think about where furniture, televisions, desks, and other equipment will be located before determining outlet and switch locations.
Lighting should also be planned as part of the overall room layout rather than added as an afterthought.
Depending on the project and local requirements, electrical work may require permits and inspections. The exact requirements should be confirmed with the local municipality.
5. Don't Forget About HVAC and Ventilation
A finished basement needs to be comfortable throughout the year.
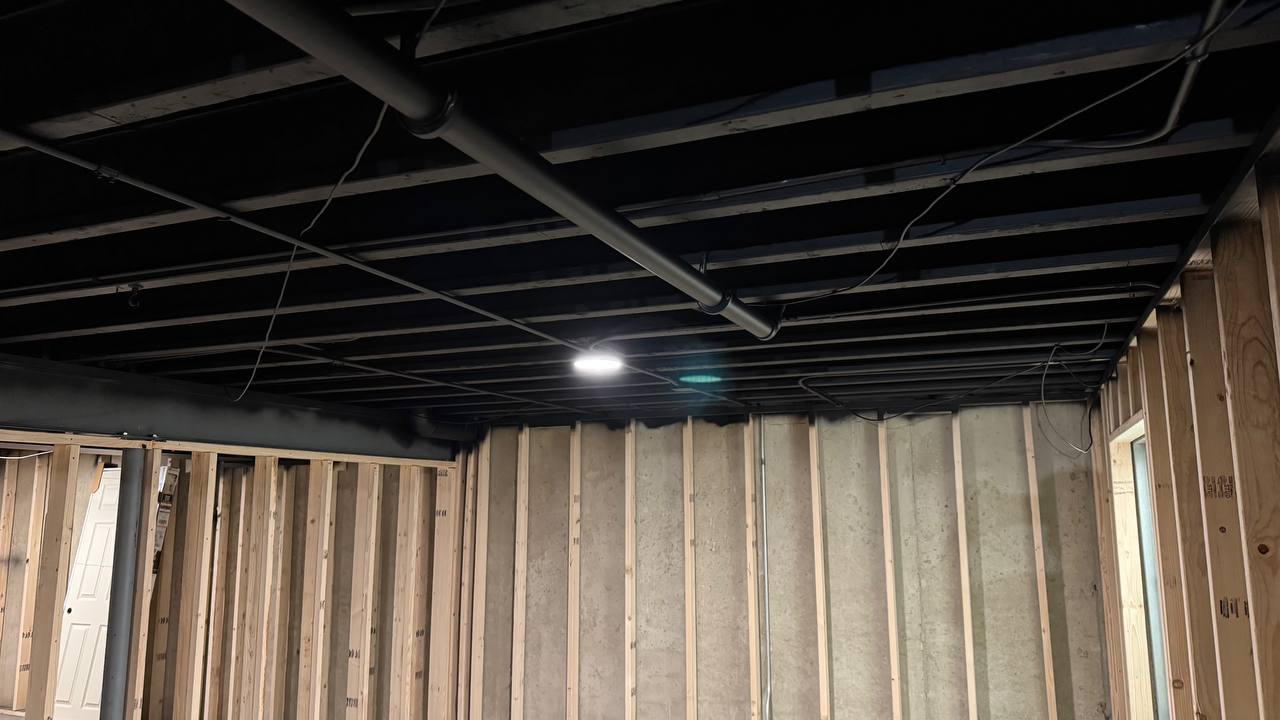
Before closing the walls and ceiling, consider how heating, cooling, and air circulation will work in the finished space.
Existing HVAC ducts may need to be incorporated into the ceiling design, while additional supply or return air may be needed depending on the layout and local requirements.
Mechanical equipment should also remain accessible for maintenance.
HVAC planning is especially important when the basement will be used as a bedroom, family room, office, or other regularly occupied space.
Discuss HVAC requirements with the appropriate contractor before the framing and drywall are completed.
6. Choose Basement Flooring Carefully
Basement flooring needs to be selected with the environment in mind.
Unlike an above-grade room, a basement can be exposed to higher humidity and potential moisture.
Flooring options may include:
- Luxury vinyl plank
- Tile
- Engineered flooring
- Carpet designed for basement environments
The condition and levelness of the concrete floor should also be evaluated before installation.
If the floor requires preparation or leveling, that work should be included in the project scope before the finished flooring is installed.
The best flooring choice depends on the condition of the basement, the intended use of the space, and the homeowner’s design and maintenance preferences.
7. Should You Add a Bathroom to Your Basement?
Adding a bathroom can make a finished basement considerably more convenient, especially when the space will be used as a family room, bedroom, entertainment area, or guest space.
However, a basement bathroom requires more planning than simply choosing fixtures.
Before starting, determine:
- Where the existing drain lines are located
- Whether the existing plumbing can support the new bathroom
- Whether a sewage ejector or other system is required
- Where the toilet, shower, and sink will be located
- How ventilation will be provided
- What permits and inspections are required
If you are considering a basement bathroom, it is best to plan it at the beginning of the remodeling project rather than after the walls and flooring have already been completed.
8. Permits and Inspections in Illinois
Basement remodeling requirements can vary depending on the municipality and the scope of work.
Projects involving structural framing, electrical work, plumbing, HVAC modifications, or other construction may require permits and inspections.
Before starting the project, homeowners should determine:
- Which permits are required
- Which inspections will be required
- Whether separate trade permits are needed
- Who will obtain the permits
- Who will schedule inspections
- What local requirements apply to the project
Illinois municipalities can have different procedures and local requirements, so homeowners should confirm the applicable rules with the city or village where the property is located.
If you are working with a general contractor, clarify in the contract who is responsible for permits, inspections, and coordination with the municipality.
9. How Much Does Basement Remodeling Cost?
Basement remodeling costs can vary significantly from one project to another.
The final budget depends on the size of the basement, existing conditions, layout, number of rooms, electrical work, HVAC requirements, plumbing, flooring, drywall, doors, trim, and the level of finish.
A basement that only requires drywall and flooring will have a very different budget from a complete basement renovation involving new framing, electrical, HVAC, plumbing, multiple rooms, doors, and finish carpentry.
Materials also make a significant difference. Flooring, lighting, doors, cabinetry, bathroom fixtures, and other finish selections can change the overall project cost.
The most reliable way to establish a budget is to create a detailed scope of work based on the actual basement rather than relying on a general price-per-square-foot estimate.
10. How Long Does Basement Remodeling Take?
The timeline depends on the size and complexity of the project.
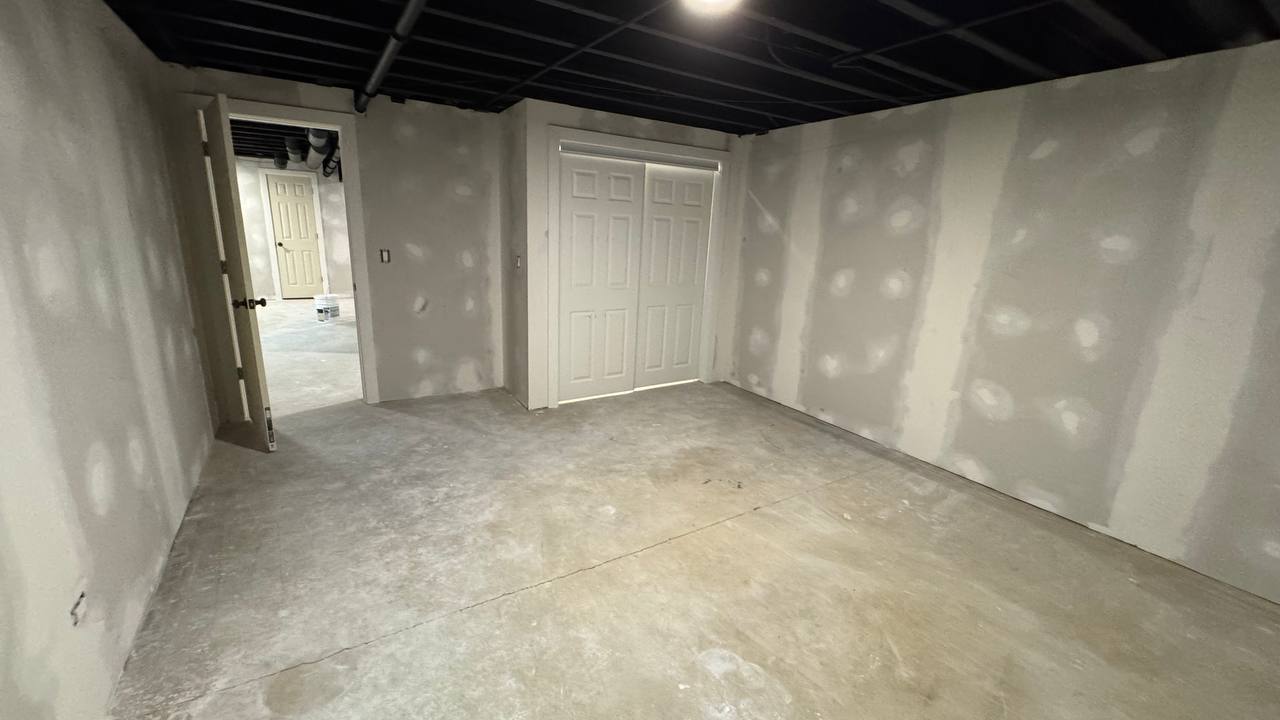
A smaller basement renovation may take significantly less time than a large project involving several rooms, electrical work, HVAC modifications, plumbing, drywall, flooring, doors, and finish carpentry.
The sequence of work is also important.
A typical project may involve:
- Planning and permitting
- Demolition and preparation
- Framing
- Electrical and mechanical work
- Inspections
- Drywall installation
- Taping, mudding, and sanding
- Flooring
- Doors and trim
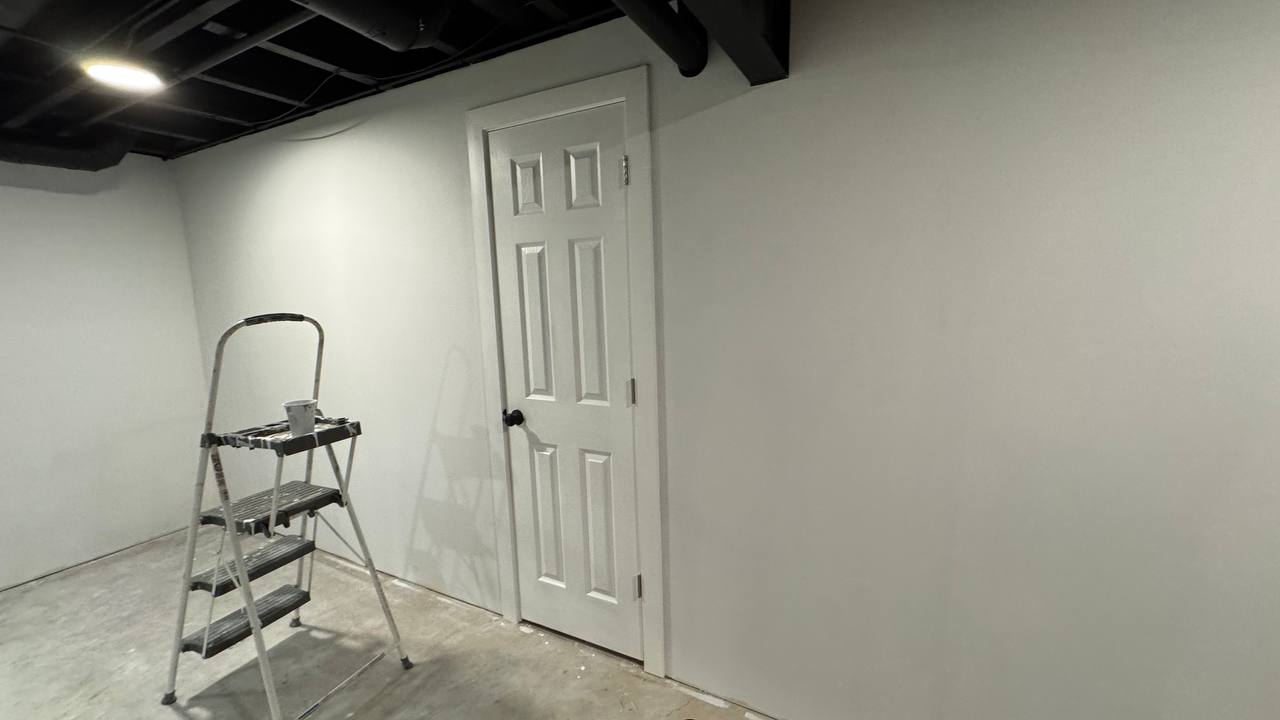
- Painting and final finishes
Delays can occur when materials are backordered, inspections need to be rescheduled, or unexpected conditions are discovered during construction.
A realistic schedule should be established before work begins and updated if the scope changes.
11. Common Basement Remodeling Mistakes to Avoid
A basement remodel can become more expensive or complicated when important decisions are made too late.
Here are some common mistakes homeowners should avoid:
1. Starting Without Addressing Moisture
Any existing water or moisture problem should be investigated before finishing the basement.
2. Designing the Layout Too Late
Walls, doors, electrical outlets, lighting, and HVAC all depend on the layout.
3. Forgetting Mechanical Access
Furnaces, water heaters, plumbing cleanouts, electrical equipment, and other mechanical systems may require future access.
4. Planning Lighting After Drywall
Lighting should be designed before the ceiling is closed.
5. Choosing Flooring Without Considering Basement Conditions
Flooring should be appropriate for the environment and existing floor conditions.
6. Not Defining the Scope of Work
A detailed scope helps homeowners understand exactly what is included in the project.
7. Making Changes During Construction
Changes after framing, electrical, or drywall work has begun can increase both cost and project time.
Planning important decisions before construction starts can make the entire process smoother.
12. What Should You Discuss With Your Contractor Before Starting?
Before signing a contract, make sure you understand the complete scope of work.
Ask your contractor:
- What work is included?
- What materials are included?
- Who purchases the materials?
- Are permits included?
- Who schedules inspections?
- Is electrical work included?
- Is HVAC work included?
- Is plumbing included?
- Is painting included?
- How is unexpected work handled?
- What is the estimated timeline?
- What payment schedule is required?
- What workmanship warranty is provided?
It is also helpful to confirm whether the contractor is responsible for coordinating subcontractors and different trades.
A clear contract and detailed scope of work can reduce misunderstandings and make it easier for everyone to understand the project from the beginning.
13. Final Thoughts
A successful basement remodel starts long before the first wall is framed.
Homeowners should first make sure the basement is suitable for finishing, address moisture concerns, plan the layout, consider ceiling height, and determine the electrical, HVAC, plumbing, flooring, and permit requirements.
The more decisions that are made before construction begins, the easier it is to control the project scope and budget.
A well-planned basement can become one of the most useful spaces in a home — whether it is designed as a family room, home office, entertainment area, bedroom, playroom, or combination of several functions.